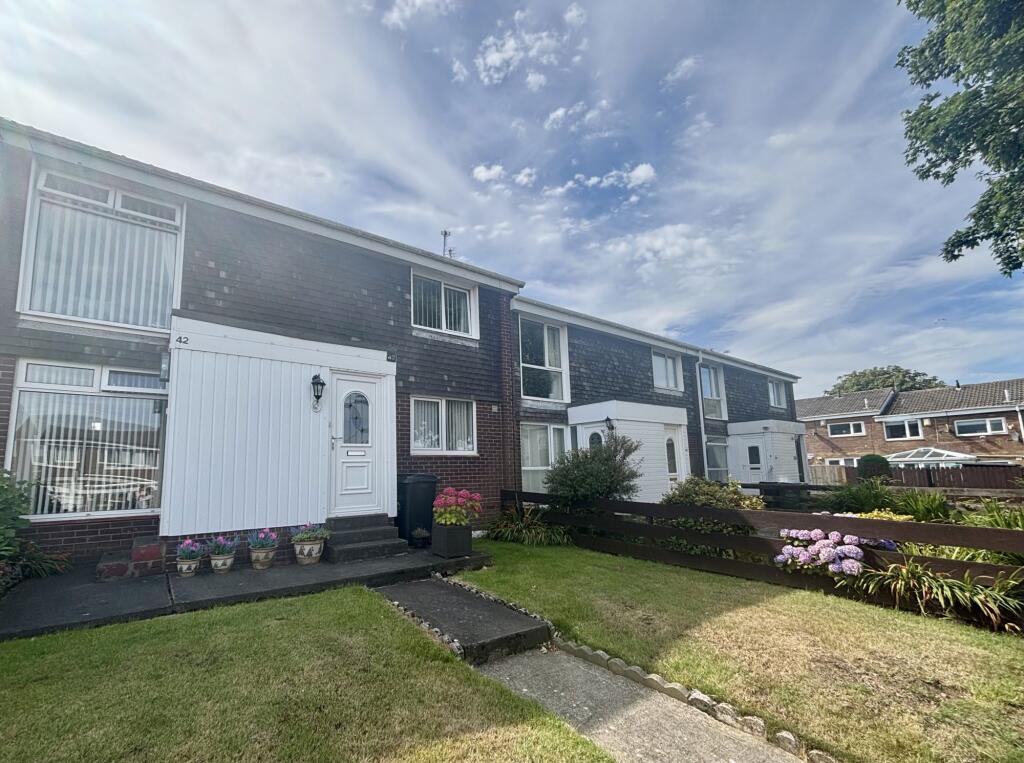
2-bed apartment for sale
Ashington, Northumberland
2 bedrooms·1 bathroom
58.801 €
Listed Aug 21, 2026
About this listing
TO BE SOLD via ONLINE AUCTION. Fees apply.
*** TENANTED INVESTMENT ***
We offer a ground floor flat located on the ever popular HIghfield Drive, North Seaton. Occupying a good plot there is a delightful enclosed good aspect private rear garden, with offers a great degree of privacy. In addition, there is a single garage with parking in a close-by block
Inside, the property briefly comprises: entrance lobby, living room with access into the fitted kitchen and the inner hall. Off the inner hall there is a bathroom and two decent sized bedrooms. The current tenant uses bedroom two as a second reception room.
Double glazing, gas central heating.
North Seaton remains a popular choice due to the ease of access onto the A189 Spine Road; good access into Newbiggin-by-the-sea and the coastline; local schools, shops and amenities.
The property has been rented to the same tenant for 10 years - enquire further regarding annual income/yield.
Council Tax Band: A
Tenure: Leasehold
Length of Lease: 129
Entrance
Double glazed entrance door opening into the porch. Glazed inner door opening into the living room.
Living Room
2.681m x 2.94m
Located to the front with a double glazed floor to ceiling picture window. Inner doors provide access into the kitchen and inner hall. Central heating radiator.
Kitchen
2.229m x 2.671m
Fitted with a range of wall and base units with work surfaces, splashback tiling, sink unit, double glazed window to the rear elevation, space and plumbing for washing machine, space for fridge/freezer, built-in oven, hob and extractor, double glazed door leading into the private rear garden.
Inner Hall
Access into the bathroom and bedrooms. Meter cupboard, central heating radiator.
Bedroom One
2.652m x 3.364m
Double glazed window to the front elevation, built-in sliding door wardrobes to one wall, central heating radiator.
Bedroom Two
2.681m x 2.94m
The current tenant chooses to use this room as a second reception room. Located to the rear with a double glazed window, central heating radiator and useful storage cupboard.
Additional Bedroom Two Image
Bathroom
1679.0m x 2.047m
Fitted with a white three piece suite, comprising: bath with shower over, low level WC and wash hand basin. Cupboard housing the combination boiler, double glazed window to the rear, tiling to walls.
Outside
The property sits on a brilliant plot. At the rear there is a well tended, good aspect and an extremely private good-sized garden.
Additional Outside Image
Floor Plan
What's included
Garage
Bedrooms2
Bathrooms1
SubtypeStandard flat
HeatingGas
MunicipalityAshington
Location
Map loading soon
Neighborhood data on demand
Nearby essentials will load when this section comes into view.
Listed on
Mortgage calculator
Estimated monthly payment
291 €/mo
Down payment10 % · 5.880 €
5.880 €52.921 € loan
Term
Total repayable87.347 €
Interest rate4.40 %
Representative estimate · Landomo is not a mortgage broker. · Rates updated April 2026