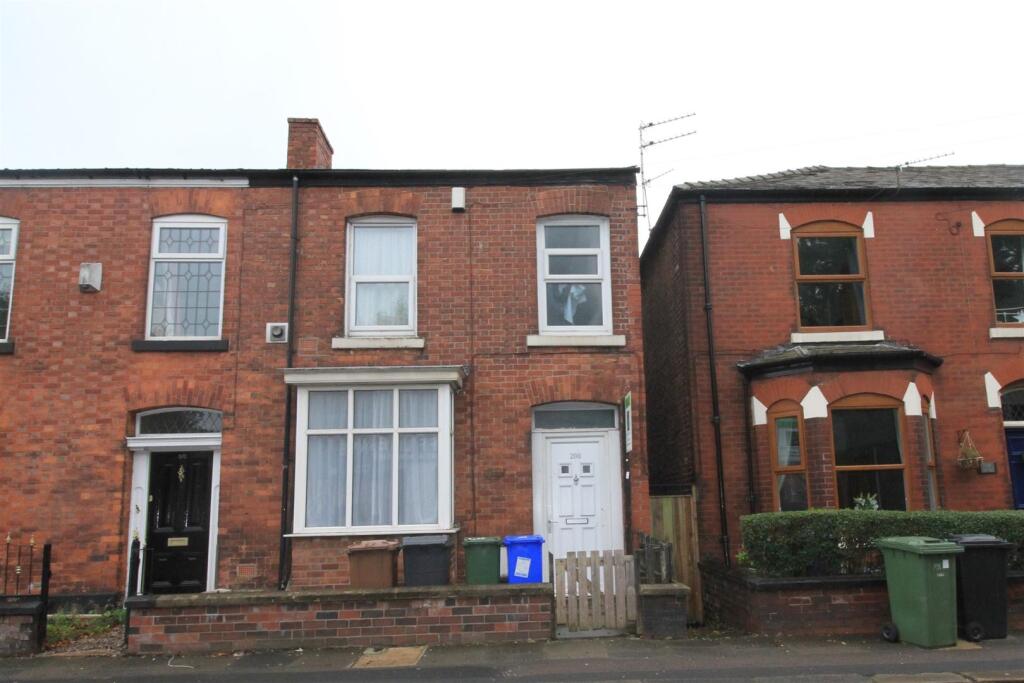
House for sale, 88 m²
Stockport
2 bedrooms·1 bathroom
250.522 €
2.846 €/m²
Listed Oct 19, 2026
About this listing
Mottram Road in Hyde, this charming mid-terrace house presents an excellent opportunity for first-time buyers, investors, or those looking to advance on the property ladder. Recently renovated, the home boasts a welcoming entrance hallway that leads into a spacious lounge, perfect for relaxation and entertaining. The dining kitchen is a highlight, featuring a modern design that is sure to impress.
The property comprises two well-proportioned bedrooms, providing ample space for comfortable living. The newly fitted bathroom adds a touch of luxury, ensuring convenience for all residents. Additionally, the house benefits from new windows and tasteful décor throughout, creating a fresh and inviting atmosphere.
Externally, the property features an enclosed rear garden, ideal for outdoor enjoyment or gardening enthusiasts. A cellar space offers extra storage options, enhancing the practicality of the home.
Situated in a highly sought-after residential area, this property is conveniently located near a variety of local amenities. Families will appreciate the proximity to well-regarded primary and secondary schools, while local shops and a supermarket are just a stone's throw away. Furthermore, the vibrant town centre of Hyde, with its extensive shopping options, is easily accessible.
This delightful home is not only a perfect starter property but also a sound investment opportunity in a thriving community. Don't miss the chance to make this lovely house your new home.
Hallway - 1.4m x 4.6m (4'7" x 15'1") -
Lounge - 4.5m x 3.7m (14'9" x 12'1") - Bay window to front, radiator, fireplace, TV point.
Kitchen/Diner - 4.5 x 4.2 (14'9" x 13'9") - Range of eye and low level units, oven, hob and extractor, plumbing for washing machine/dryer, space for fridge/freezer, storage cupboard housing the boiler, window to rear, door to rear yard.
Bedroom 1 - 4.5 x 3.3 (14'9" x 10'9") - Window to rear, radiator, TV point.
Bedroom 2 - 3.6 x 2.9 (11'9" x 9'6") - Radiator, window to front, built in shelving.
Bathroom - 2.7 x 1.8 (8'10" x 5'10") - Window to front, radiator, WC, basin and bath.
Landing - 2.5 x 1.7 (8'2" x 5'6") - Window to rear, radiator, loft access.
External - Set back from the road, courtyard to rear.
Viewings by appointment only.
What's included
Garden
TypeSemi-detached house
Living Area88 m²
Bedrooms2
Bathrooms1
HeatingGas Central
Location
Map loading soon
Neighborhood data on demand
Nearby essentials will load when this section comes into view.
Listed on
Mortgage calculator
Estimated monthly payment
1.240 €/mo
Down payment10 % · 25.052 €
25.052 €225.470 € loan
Term
Total repayable372.142 €
Interest rate4.40 %
Representative estimate · Landomo is not a mortgage broker. · Rates updated April 2026