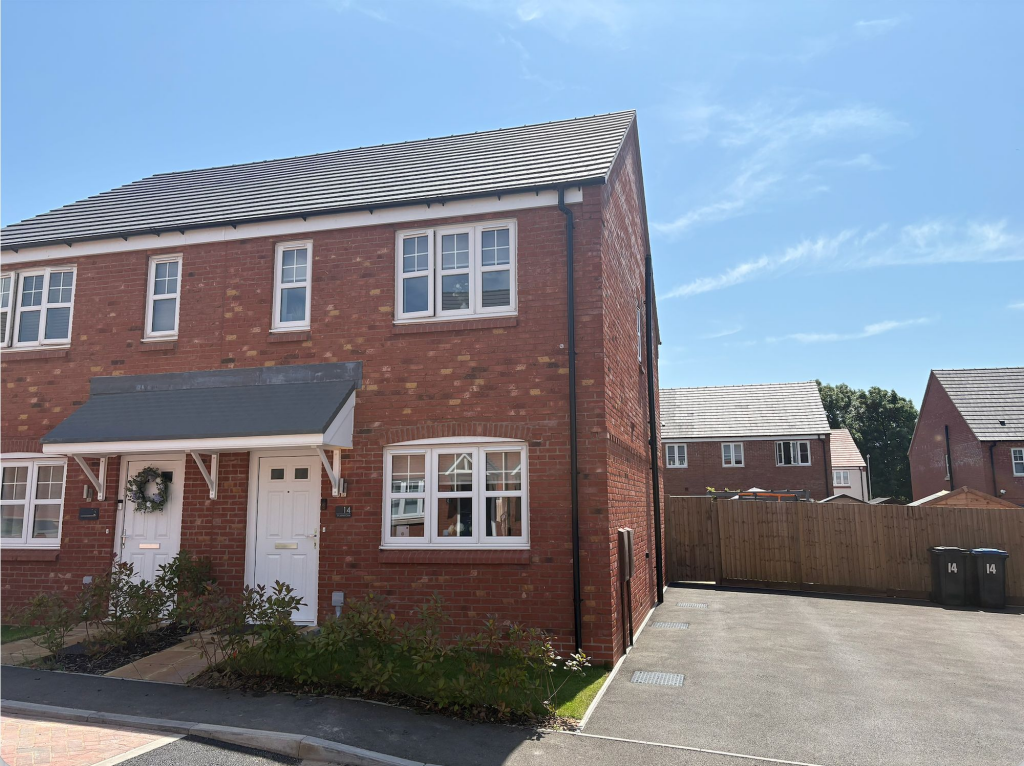
House for sale, 74 m²
Hinckley and Bosworth, Ratby
3 bedrooms·1 bathroom
326.397 €
4.411 €/m²
Listed Jul 22, 2026
About this listing
Located within a popular modern development in the sought-after village of Ratby, this well presented three-bedroom semi-detached home offers stylish and practical accommodation that is ideal for first-time buyers and growing families alike.
The accommodation begins with a welcoming entrance hall and a useful downstairs WC. To the front of the property is a comfortable living room featuring a contemporary media wall with a built-in electric fireplace, creating an attractive focal point. The living space flows naturally through to the modern fitted kitchen/diner at the rear, which is fitted with a range of wall and base units and provides ample space for dining and entertaining. French doors open directly onto the rear garden, allowing plenty of natural light to fill the room.
Upstairs, the property offers three good-sized bedrooms along with a modern family bathroom fitted with a white three-piece suite.
Externally, the rear garden is private, enclosed and well maintained, providing an ideal space for children, pets or outdoor entertaining. To the front, a driveway provides ample off-road parking.
Ratby is a well-established Leicestershire village that combines a traditional village atmosphere with excellent everyday amenities. The property is conveniently located for local shops, schools and transport links, including easy access to Leicester city centre and the M1 and M69 motorway networks.
Why you’ll love this home
Freehold
Approximately 796 sq ft
Modern build
Well presented throughout
Contemporary media wall
Modern fitted kitchen/diner
French doors to the rear garden
Downstairs WC
Driveway parking
Popular village location
Excellent school catchment, including Ratby Primary School
Convenient access to the M1 and M69 motorway networks
EPC Rating: B
Parking - Driveway
Disclaimer
This property advertisement is for general guidance only. Berkley Letting and Estate Agents do not guarantee that all details—including measurements, floor plans, descriptions, photos, appliances, fixtures, or services—are accurate or in working order. The information does not form part of any contract or offer. Prospective buyers or tenants should verify all details themselves by inspection or other independent means. For further information, including Energy Performance Certificates or other documents required by UK law, please contact the agent directly.
What's included
Parking
Key Stats
Key Stats
TypeSemi-detached house
Living Area74 m²
Bedrooms3
Bathrooms1
Energy ClassB
HeatingAsk Agent
MunicipalityHinckley and Bosworth
Location
Map loading soon
Neighborhood data on demand
Nearby essentials will load when this section comes into view.
Listed on
Mortgage calculator
Estimated monthly payment
1.616 €/mo
Down payment10 % · 32.640 €
32.640 €293.757 € loan
Term
Total repayable484.850 €
Interest rate4.40 %
Representative estimate · Landomo is not a mortgage broker. · Rates updated April 2026