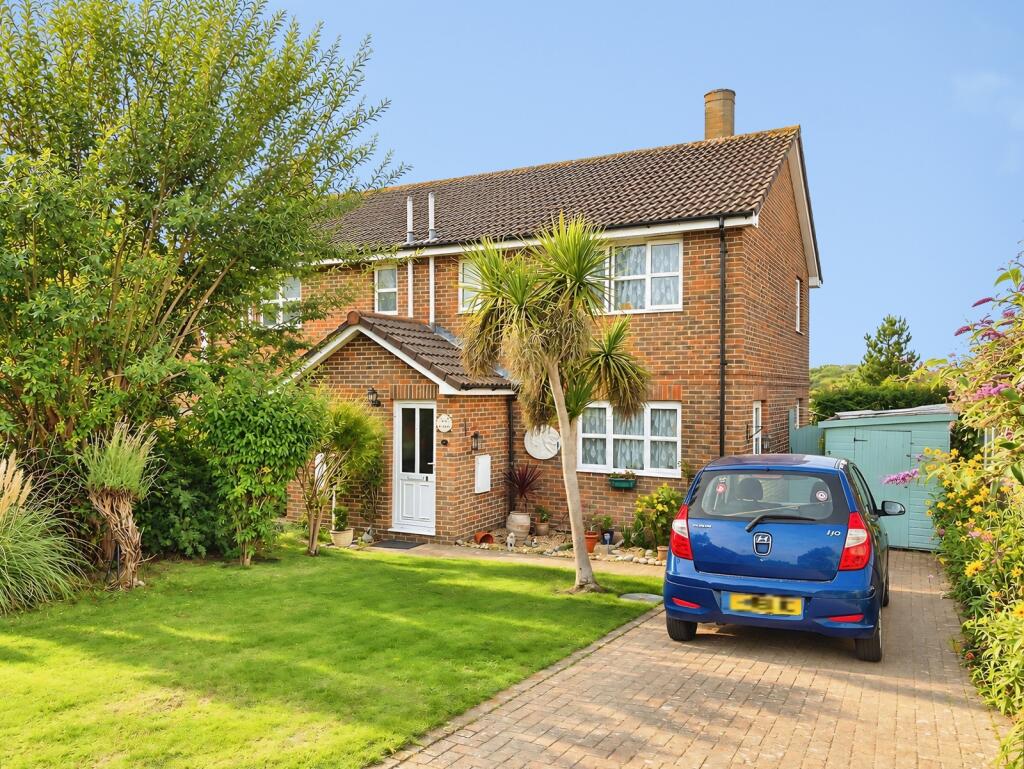
House for sale, 91 m²
East Cowes, Osborne
3 bedrooms·1 bathroom
293.835 €
3.229 €/m²
Listed Oct 1, 2026
About this listing
Beautifully Presented Three-Bedroom Family Home in East Cowes
This beautifully presented three-bedroom family home is situated within a quiet cul-de-sac in East Cowes, conveniently located close to local schools, green spaces and the town centre. The property will appeal to first-time buyers, investors and those looking for a comfortable family home.
The spacious and airy accommodation comprises, on the ground floor, a welcoming living room, separate dining room, kitchen and WC. Upstairs, there are two generous double bedrooms, a good-sized single bedroom and a family bathroom.
Externally, the property benefits from allocated off-road parking to the front, while to the rear is an enclosed and sunny garden, providing an attractive outdoor space to enjoy.
We highly recommend an internal viewing.
.
This beautifully presented semi detached three bedroom home sits within a generous plot on the popular, yet quiet Kingslea Park development just moments from East Cowes town centre, Waitrose, medical centre, along with the vehicle ferry to Southampton making this ideal for commuters. Pre schools and primary schooling are all close by for families with nearby bus stops.
Accommodation comprises entrance porch, cloakroom, spacious living room, dining room and kitchen on the ground floor; with three bedrooms and bathroom at first floor level. The home benefits from double glazing along with a driveway providing off road parking.
The property would suit many buyers including families, professionals, commuters and investors. An early inspection is advised to avoid disappointment.
LOUNGE
3.76m x 3.35m
DINING ROOM
2.77m x 2.57m
KITCHEN
2.84m x 2.44m
BEDROOM 1
3.35m x 2.64m
BEDROOM 2
3.25m x 2.64m
BEDROOM 3
2.36m x 2.26m
BATHROOM
2.3m x 1.52m
White suite comprising wc, wash hand basin and bath with shower over.
OUTSIDE
To the front of the home is an open area of garden laid mainly to lawn with attractive shrubs surrounding the front. Gated side aspect leads to the rear garden which is fully enclosed by fencing and laid mainly to lawn again with patio leading from the double doors of the dining room. Separate gravel area to the rear of the garden to enjoy and relax.
What's included
Garden
Parking
TypeSemi-detached house
Living Area91 m²
Bedrooms3
Bathrooms1
HeatingAsk Agent
MunicipalityEast Cowes
Location
Map loading soon
Neighborhood data on demand
Nearby essentials will load when this section comes into view.
Listed on
Mortgage calculator
Estimated monthly payment
1.455 €/mo
Down payment10 % · 29.384 €
29.384 €264.451 € loan
Term
Total repayable436.480 €
Interest rate4.40 %
Representative estimate · Landomo is not a mortgage broker. · Rates updated April 2026