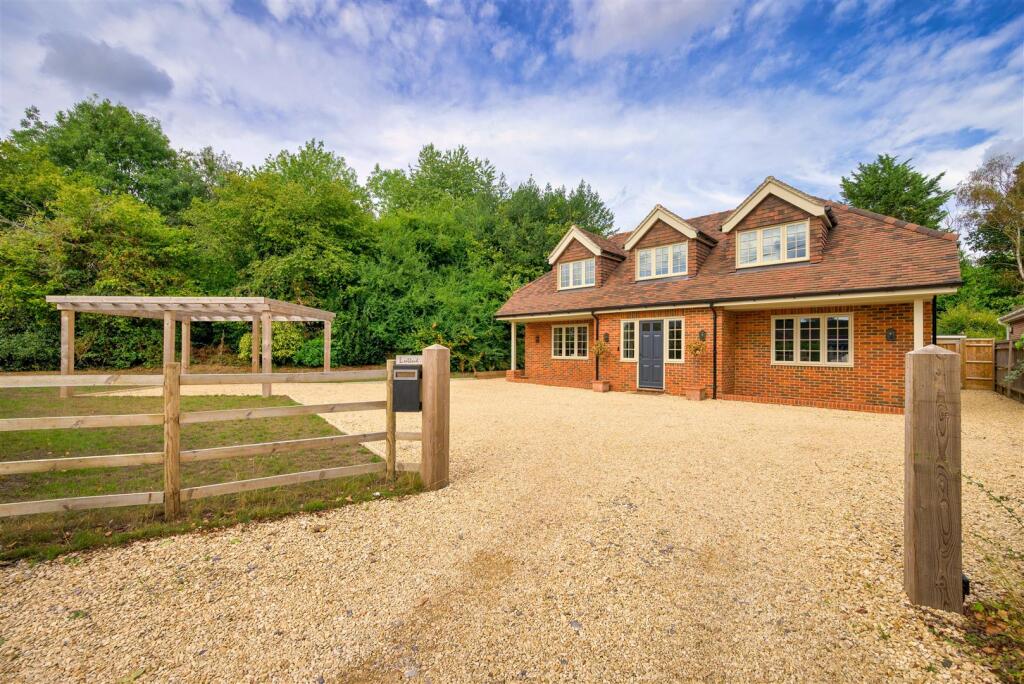
House for sale, 232 m²
South Oxfordshire, Kidmore End
4 bedrooms·3 bathrooms
1.516.873 €
6.538 €/m²
Listed Sep 4, 2026
About this listing
Beautiful detached home, recently built by highly regarded award winning builders M Glynn. Finished to an exacting standard and benefitting from four bedrooms, three reception rooms and situated in a highly sought after location of "The Hamlet". EPC: B
Accommodation includes: Spacious 21ft entrance hall, family room, study, downstairs cloakroom, sitting room with French doors onto the garden, 25ft fitted kitchen/breakfast room with central island and double doors onto rear garden. The first floor comprises of galleried landing, bedroom 1 with dressing room and en-suite shower room, bedroom two with en-suite shower room, two further bedrooms and a family bathroom.
Noteworthy features include: Hand made clay roof tiles, bespoke timber windows and doors, underfloor heating to ground floor, engineered oak flooring, air source heat pump, 10 year buildzone warranty, fitted wardrobes to three bedrooms.
Established in 2007, M Glynn Builders Ltd are a multi award winning property development company and main contractor. M Glynn Builders Ltd create contemporary, sustainable homes of exceptional design and specification and specialise in select small developments, chosen for their sought after locations, exceptional design and outstanding quality.
To the front of the property: Wooden posts with power give access to sweeping gravel driveway providing ample off road parking, leading to detached car port.
To the rear of the property: A delightful, sunny aspect, secluded garden neighbouring woodland. Paved patio area, garden laid mainly to lawn, a shed and a substantial timber summer house, fully enclosed with mature hedging & close board timber fencing, mature trees.
Total Floor Area: 222m2 (2390sqft)
Council Tax: tbc
Services: Mains electricity, water, and private drainage.
Gallowstree Common is a small rural hamlet about 6 miles equidistant from Henley-On-Thames and Reading, with their excellent range of schooling, shopping and recreational facilities. London Paddington is less than 30 minutes from Reading Railway Station and there is easy access to the M4 and M40 motorways. Crossrail, two Elizabeth Line trains an hour, will allow passengers to travel right through central London from Reading station without having to change trains. Gallowstree Common is in the catchment area for Kidmore End Church of England Primary School. The village of Sonning Common is less than 1 ½ miles away and is well served with shops & amenities, including; Health Centre, Dental Surgery, Veterinary Surgery and a range of shops providing day to day needs. Schooling at both Primary and Secondary levels.
What's included
Garden
Parking
TypeDetached house
Living Area232 m²
Bedrooms4
Bathrooms3
Energy ClassB
HeatingAsk Agent
MunicipalitySouth Oxfordshire
Location
Map loading soon
Neighborhood data on demand
Nearby essentials will load when this section comes into view.
Listed on
Mortgage calculator
Estimated monthly payment
7.511 €/mo
Down payment10 % · 151.687 €
151.687 €1.365.186 € loan
Term
Total repayable2.253.260 €
Interest rate4.40 %
Representative estimate · Landomo is not a mortgage broker. · Rates updated April 2026