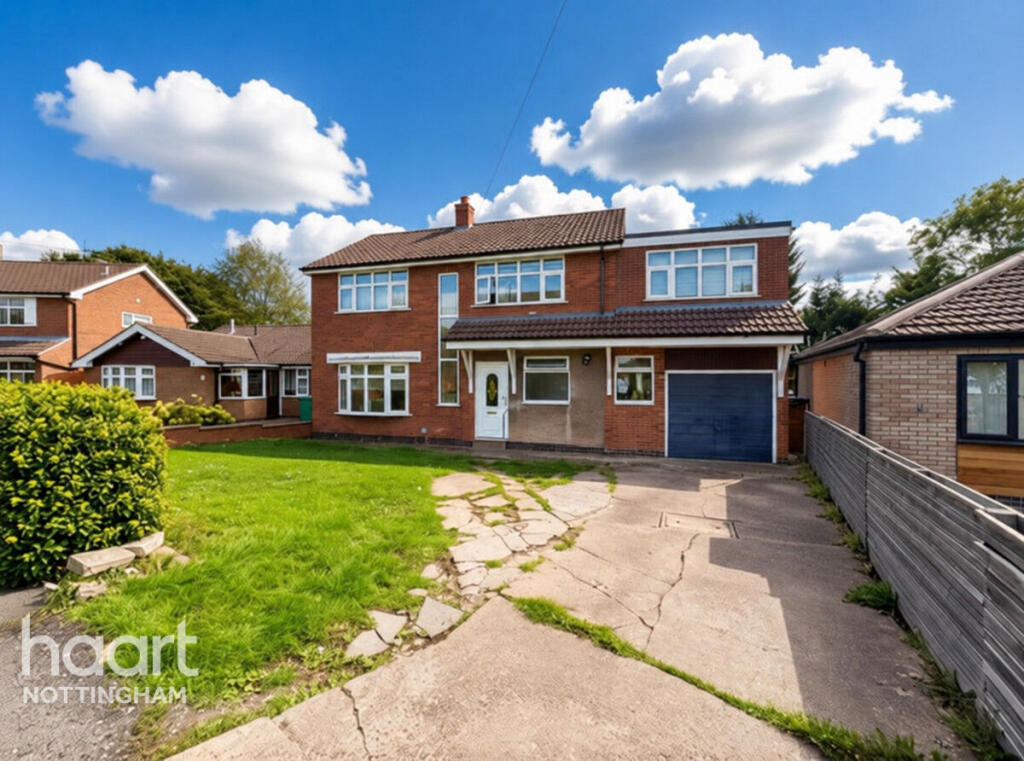
House for sale
Nottingham
5 bedrooms·2 bathrooms
530.892 €
Listed Sep 18, 2026
About this listing
OFFERS IN EXCESS OF £450,000 SUBSTANTIAL FAMILY HOME! Extended to provide generous and versatile accommodation, this substantial five-bedroom home occupies an attractive plot, ideally positioned within a short walk of Fernwood Schools and close to Wollaton Hall and Deer Park.
The ground floor opens with a welcoming entrance hallway and convenient WC. An extended living and dining room provides an excellent setting for everyday family life and entertaining, leading through to an impressively sized conservatory overlooking the rear garden. The modern fitted dining kitchen offers further space for meals and socialising, alongside direct access to the garage.
Upstairs, the property offers five bedrooms, including one with its own en-suite shower room. A separate family bathroom serves the remaining bedrooms, creating a practical layout for a busy household.
Outside, a driveway provides off-road parking and access to the garage, while the front garden is laid mainly to lawn. The mature rear garden has been thoughtfully landscaped with a lawn, established shrubs and several seating areas.
The location is another major advantage, with highly regarded Fernwood Schools nearby, Wollaton Hall and Deer Park within easy reach, and convenient commuter connections including access to Junction 26 of the M1.
Five-bedroom homes offering this level of accommodation in such a sought-after location are always in demand. Contact haart today to arrange your viewing!
Living Room
19'6" x 19'0" (5.95m x 5.80m)
uPVC double glazed window to front elevation, carpet flooring, two radiators, fireplace, spotlights to ceiling, TV point
Kitchen / Diner
19'0" x 10'9" (5.80m x 3.30m)
uPVC double glazed windows to front and rear elevations, tiled flooring, wall and base units, splashback tiles, sink and drainer, swan mixer tap, integrated oven, gas hob, extractor hood, fridge freezer
Conservatory
27'0" x 7'6" (8.25m x 2.30m)
uPVC double glazed windows to perimeter, French doors to rear, door to side, carpet flooring, radiator, polycarbonate roofing
Separate WC
uPVC double glazed obscure window to front elevation, tiled flooring, tiled walls, WC, wash basin with storage, extractor fan
Bedroom One
13'1" x 11'1" (4.00m x 3.40m)
uPVC double glazed window to front elevation, carpet flooring, radiator, access to ensuite
Ensuite
uPVC double glazed obscure window to rear elevation, hard flooring, tiled walls, heated towel rail, WC, wash basin with storage, open show enclosure, spotlights to ceiling, extractor fan
Bedroom Two
11'9" x 9'6" (3.60m x 2.90m)
uPVC double glazed window to front elevation, carpet flooring, radiator
Bedroom Three
11'9" x 9'6" (3.60m x 2.90m)
uPVC double glazed window to front elevation, carpet flooring, radiator
Bedroom Four
9'6" x 7'2" (2.90m x 2.20m)
uPVC double glazed window to rear elevation, carpet flooring, radiator
Bedroom Five
8'10" x 5'10" (2.70m x 1.80m)
uPVC double glazed window to rear elevation, carpet flooring, radiator
Bathroom
uPVC double glazed obscure window to rear elevation, hard flooring, tiled walls, WC, wash basin with storage, panelled bath with shower over, glass shower screen, spotlights to ceiling
Disclaimer
haart Estate Agents also offer a professional, ARLA accredited Lettings and Management Service. If you are considering renting your property in order to purchase, are looking at buy to let or would like a free review of your current portfolio then please call the Lettings Branch Manager on the number shown above.
haart Estate Agents is the seller's agent for this property. Your conveyancer is legally responsible for ensuring any purchase agreement fully protects your position. We make detailed enquiries of the seller to ensure the information provided is as accurate as possible. Please inform us if you become aware of any information being inaccurate.
What's included
Garden
Parking
TypeDetached house
Bedrooms5
Bathrooms2
HeatingAsk Agent
Location
Map loading soon
Neighborhood data on demand
Nearby essentials will load when this section comes into view.
Mortgage calculator
Estimated monthly payment
2.629 €/mo
Down payment10 % · 53.089 €
53.089 €477.803 € loan
Term
Total repayable788.621 €
Interest rate4.40 %
Representative estimate · Landomo is not a mortgage broker. · Rates updated April 2026