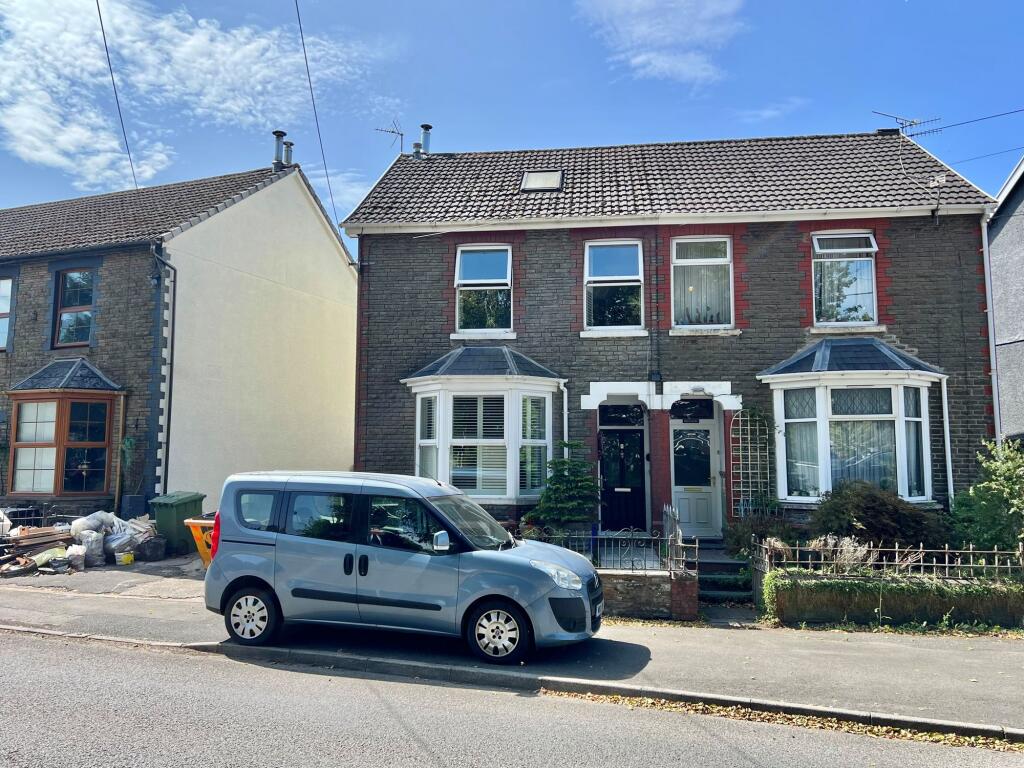
House for sale, 161 m²
Cardiff, St. Bride's Minor
4 bedrooms·2 bathrooms
287.718 €
1.787 €/m²
Listed Aug 29, 2026
About this listing
An extended and particularly versatile three double bedroom period villa, offering substantial accommodation arranged over three floors and conveniently positioned for access to the M4 corridor. Originally adapted to provide accessible ground-floor living, the property offers three reception rooms, a ground-floor wet room, spacious kitchen/diner and a low-maintenance enclosed garden with brick-built outbuilding.
Ground Floor
The property is approached via a pathway and ramp providing wheelchair-friendly access to the front entrance. A small courtyard-style front garden is enclosed by a dwarf wall with wrought iron railings and gate, while an attractive entrance porch retains original tiled flooring and a stained-glass panel above the door incorporating the house name 'Bryn Ogwy'.
A double glazed entrance door opens into the hallway, where original tiled flooring, high-level skirting boards and the decorative staircase, balustrade and banister provide a reminder of the property's early 1900s character. Doors lead to the main reception rooms, while an open area beneath the stairs provides useful space for coats and shoes.
Positioned at the front is the main lounge, a generous reception room centred around a feature fireplace with gas fire and marble surround. A large bay window with French-style shutters provides plenty of natural light, complemented by laminate flooring and picture rail detailing.
The second reception room, currently utilised as a ground-floor bedroom, is another spacious and adaptable room with laminate flooring, two windows to the side and picture rails. A fireplace with Welsh slate surround, houses a wood-burning stove with tiled hearth, creating an attractive focal point.
To the rear is the kitchen/diner, offering plenty of space for both cooking and dining. The kitchen is fitted with a range of base units with wood-effect work surfaces, sink unit, electric hob with extractor over and high-level double oven. There is an integrated dishwasher together with space for a washing machine and fridge/freezer. Further cupboards and shelving provide additional storage. The kitchen area is tiled, while the dining section has laminate flooring and ample space for a dining table.
A door leads into the third reception room, another versatile living space with laminate flooring, a wood-burning stove and window to the side. The adjoining wet room has vinyl flooring, PVC shower boarding, two windows to the side, thermostatic shower, WC and wall-hung wash hand basin. Together, these rooms provide excellent potential for accessible ground-floor living, guest accommodation or a more independent space within the home.
From the rear reception room, a door opens into a useful lean-to, finished with tiled flooring, polycarbonate roof, UPVC window and stable door providing access to the garden.
First Floor
A carpeted staircase rises to a split-level first-floor landing, retaining the property's original decorative balustrade and banister. Doors provide access to two generous double bedrooms, the bathroom and separate cloakroom, while a further cupboard houses the wall-mounted Baxi combi boiler.
The main bedroom is positioned at the front of the property and is a particularly spacious double room with two front-facing windows fitted with French-style shutters, fitted carpet and an attractive original fireplace with decorative tiled detailing.
Bedroom two is another double room overlooking the rear, again retaining an original cast-iron fireplace with decorative tiled detailing and finished with fitted carpet.
The bathroom has a rubber-style floor covering, fully tiled/PVC boarded walls and a P-shaped panelled bath with thermostatic rainfall shower over and glass screen. A window overlooks the rear.
Alongside is a separate cloakroom, fitted with a WC with high-level cistern and vanity wash hand basin incorporating useful storage, with a window to the side. The current arrangement offers scope, subject to any necessary consents, for a purchaser to consider combining the bathroom and cloakroom to create one larger bathroom if desired.
Second Floor
A further carpeted staircase leads to the converted attic, which was completed approximately 2004 and now provides the third double bedroom.
This is an excellent-sized room with good head height, fitted carpet and Velux windows to either side. Extensive under-eaves storage is available on both sides, together with an additional storage cupboard and a useful recessed area offering further storage or furniture space.
Outside
The property benefits from a low-maintenance and secure rear garden, predominantly laid with artificial lawn and enclosed by brick boundary walls. Gated side access leads towards the front of the property, while a further metal gate provides access into the rear garden.
There is a raised brick-built flower bed, space for a storage shed and outside electrical sockets.
At the end of the garden is a useful brick-built outbuilding, providing excellent additional storage and offering potential for use as a home office, workshop or hobby room.
Driveway parking to the front which has been paved to offer additional patio space.
EPC Rating: D
Disclaimer
Important Notice: These particulars are provided as a general guide only and do not form part of any offer or contract. Whilst Herbert R Thomas has taken reasonable care in preparing them, the information has been provided by the seller and other sources and is believed to be materially correct at the time of publication. Prospective purchasers should satisfy themselves as to the accuracy of all information by inspection and through their own legal and professional advisers. All measurements, floorplans and distances are approximate. Services, appliances and installations have not been tested. Images, CGI and digitally enhanced photographs are for illustrative purposes only and may not represent the property's current condition or items included within the sale.
Money Laundering Regulations: Purchasers will be required to complete identity and anti-money laundering checks. A mandatory £65 (inclusive of VAT) compliance and administration fee per property purchase applies.
Referral...
What's included
Parking
Fireplace
TypeSemi-detached house
Living Area161 m²
Bedrooms4
Bathrooms2
Energy ClassD
HeatingGas Central
Location
Map loading soon
Neighborhood data on demand
Nearby essentials will load when this section comes into view.
Listed on
Mortgage calculator
Estimated monthly payment
1.425 €/mo
Down payment10 % · 28.772 €
28.772 €258.946 € loan
Term
Total repayable427.394 €
Interest rate4.40 %
Representative estimate · Landomo is not a mortgage broker. · Rates updated April 2026