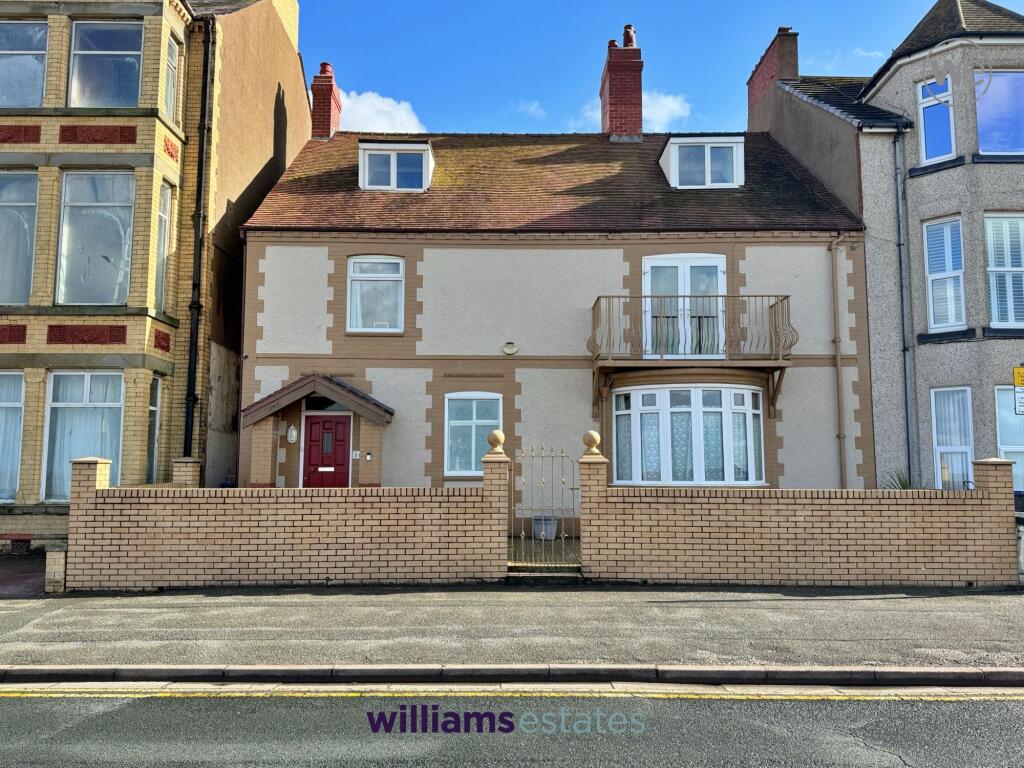
House for sale, 324 m²
Rhyl
6 bedrooms·2 bathrooms
425.706 €
1.314 €/m²
Listed Sep 11, 2026
About this listing
This impressive six bedroom semi-detached family home offers spacious and versatile accommodation arranged over three floors, making it ideal for modern family living. The property boasts four generous reception rooms, providing ample space for relaxation, entertaining, or working from home. The well-appointed kitchen is complemented by a separate utility room for added convenience. Enjoy striking sea views from several rooms, adding a unique and desirable feature to the home. The property has approved planning for a garage conversion, presenting an exciting opportunity to further enhance the living space. With a Council Tax Band E, freehold tenure, and an EPC rating of 59D, this home blends comfort and practicality in a sought-after location.
Outside, the rear garden is laid to lawn, offering plenty of space for children to play or for gardening enthusiasts to enjoy. A decorative patio area provides the perfect setting for al fresco dining, or outdoor entertaining throughout the seasons. Secure parking is available to the rear of the property, ensuring peace of mind for residents. The gardens are thoughtfully designed to offer privacy and a tranquil retreat, making this property a wonderful choice for families seeking both indoor and outdoor living space.
EPC Rating: D
Accommodation
Front door opens into the porch.
Porch
With tiled flooring, storage cupboard and double doors opening into the reception hallway.
Reception Hallway
An impressive entrance with parquet flooring, feature staircase to the first floor accommodation, under stairs storage cupboard, radiator and feature window to the front.
Ground Floor Toilet
Comprising of a wall hung wash hand basin, toilet, tiled flooring, heated towel rail, built in storage cupboards and double glazed window to the side.
Lounge
5.72m x 6.25m
With ornate ceiling, picture rail, radiator, decorative fire surround, TV connection and double glazed bay window to the front with sea views.
Sitting Room
4.72m x 4.8m
With laminate flooring, radiator, decorative fire surround with log burner and quarry tiled hearth, glazed double doors to the dining room and glazed door to the rear hallway.
Rear Hallway
With storage cupboard, double glazed windows and double glazed door to a balcony. Glazed door into the kitchen.
Kitchen
5.39m x 4.4m
A spacious kitchen fitted with a range of wall drawer and base units, worktop surfaces, breakfast bar, void for a Range cooker, single drainer sink with mixer tap, vinyl flooring, space for an American fridge freezer, radiator and two double glazed windows to the rear.
Dining Room
3.53m x 4.68m
With laminate flooring, double glazed sliding doors giving access to the balcony, built in storage cupboard radiator and staircase leading to the lower level.
Toilet
With vinyl flooring, toilet and double glazed window to the side.
Bedroom 1
4.72m x 5.31m
With radiators, fitted wardrobes, decorative fire surround and double glazed French doors opening onto the balcony with sea views. Stairs to 2nd floor
Family Bathroom
2.48m x 3.44m
Comprising of a vanity wash hand basin, corner fitted jacuzzi bath, shower enclosure, storage cupboards, radiator, vinyl flooring and double glazed window to the rear.
Bedroom 2
3.5m x 4.74m
With radiator, fire surround, walk in wardrobe with sliding doors and double glazed window to the front with distant views.
Bedroom 3
3.46m x 4.73m
With fire surround, corner fitted wardrobes, radiator and double glazed window to the rear.
Bedroom 4
3.48m x 4.09m
With radiator, built in wardrobes, decorative fire surround and double glazed window to the rear.
Reception Room
6.33m x 6.27m
With eaves storage, radiator and double glazed window to the front with far reaching views of the sea. Double doors to bedroom 5
Bedroom 5
4.78m x 5.89m
With walk in wardrobes, radiator, Velux window and double glazed window to the front.
Study
3.33m x 4.63m
With radiator and double glazed window to the rear. Door to the reception room .
Reception Room
4.62m x 4.51m
With wall light, radiator and double glazed French doors opening onto the rear garden. Door to the utility room
Utility Room
2.65m x 4.62m
Fitted with base units and worktop surfaces, single drainer sink, vinyl flooring, plumbing for washing machine, space for a freezer and double glazed window to the rear. Sliding door to the shower room
Shower Room
Comprising of a shower enclosure, toilet and wall tiling.
Garden
The rear garden is laid to lawn with decorative patio area, ideal for outdoor entertaining.
Disclaimer
Whilst every care has been taken to prepare these particulars, they are issued by Williams Estates Direct Limited, trading as Williams Estates, for guidance only and do not form part of any offer or contract. Measurements are approximate and should not be relied upon. Buyers should verify all information independently. We have not tested any apparatus, fixtures, fittings, or services and cannot confirm they are in working order. A final inspection prior to exchange of contracts is recommended. In accordance with Money Laundering Regulations 2017, all purchasers will be required to complete AML and identity checks. A charge of £30 plus VAT per purchaser/applicant applies for these compliance checks and associated administration.
What's included
Parking
Key Stats
Key Stats
TypeSemi-detached house
Living Area324 m²
Bedrooms6
Bathrooms2
Energy ClassD
HeatingGas Central
MunicipalityRhyl
Location
Map loading soon
Neighborhood data on demand
Nearby essentials will load when this section comes into view.
Listed on
Mortgage calculator
Estimated monthly payment
2.108 €/mo
Down payment10 % · 42.571 €
42.571 €383.135 € loan
Term
Total repayable632.370 €
Interest rate4.40 %
Representative estimate · Landomo is not a mortgage broker. · Rates updated April 2026