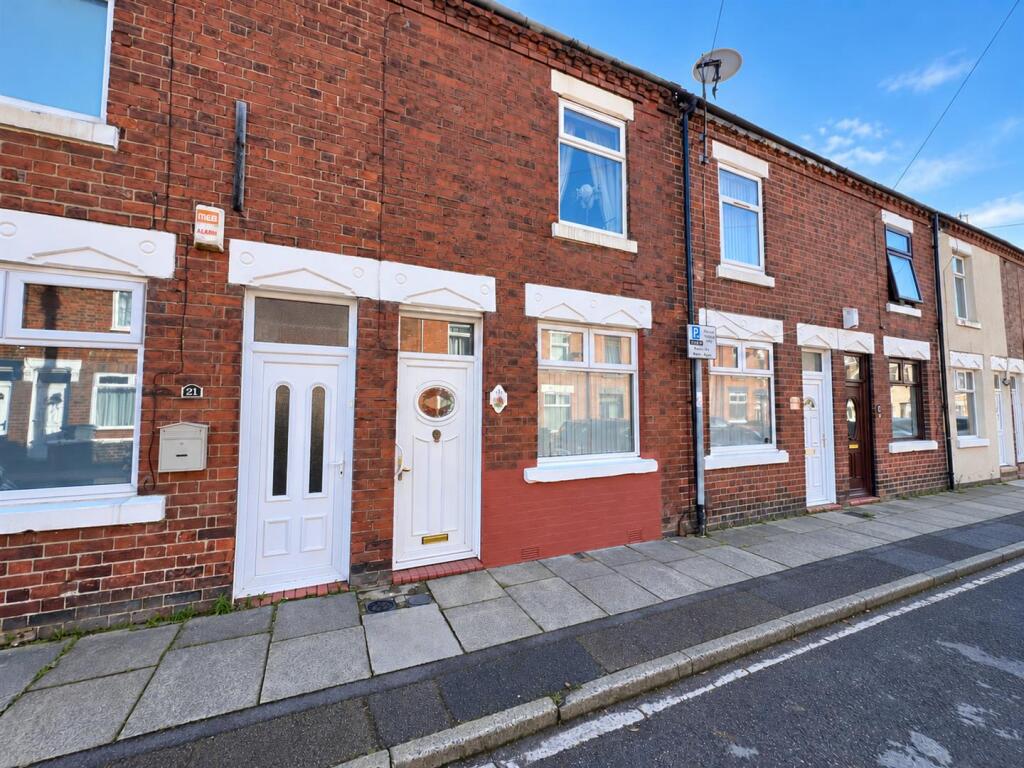
House for sale
Stoke-on-Trent
2 bedrooms·1 bathroom
119.861 €
Listed Oct 30, 2026
About this listing
Whittaker & Biggs are offering for sale with no upward chain this spacious mid-terraced property, presenting an excellent opportunity for first-time buyers and investors alike. The accommodation comprises two generous reception rooms, providing versatile living and dining space, whilst the galley kitchen offers ample worktop and storage space for everyday family life.
To the first floor, there are two well-proportioned double bedrooms, both offering comfortable accommodation with space for freestanding furniture. The property also benefits from a contemporary ground floor bathroom, fitted with modern fixtures and finishes.
Externally, the property enjoys a low-maintenance east-facing rear courtyard, creating an attractive outdoor space to relax and enjoy the morning sun without the burden of extensive upkeep. Further benefits include Council Tax Band A, helping to keep running costs affordable.
Combining well-proportioned accommodation, practical living space and a convenient layout, this property is ideally suited to those taking their first step onto the property ladder, as well as buy-to-let investors seeking a ready-to-let addition to their portfolio.
Call Whittaker & Biggs, Leek, to book your viewing today.
Location - Situated in a convenient location within easy reach of Stoke-on-Trent city centre and Hanley, this property benefits from a wide range of shopping, dining, leisure and entertainment facilities close by. The area is well served by local amenities, including supermarkets, convenience stores, healthcare services and everyday essentials, while excellent transport connections place Stoke-on-Trent railway station less than a mile away and provide easy access to the A500, A50 and M6 for commuters. Located within an established residential neighbourhood popular with homeowners, professionals and students, the property is also well positioned for the University of Staffordshire, making it appealing to owner-occupiers and investors alike. Nearby parks and green spaces offer opportunities for relaxation and outdoor recreation, while the area's strong sense of community, affordability and convenient urban setting continue to attract first-time buyers and buy-to-let investors.
Ground Floor -
Dining Room - 3.65 x 3.44 (11'11" x 11'3") - UPVC double glazed door with transom window to the frontage, UPVC double glazed window to the frontage, electric fire, stone effect hearth and surround, radiator.
Sitting Room - 3.74 x 3.63 (12'3" x 11'10") - UPVC double glazed window to the rear, gas fire (disconnected), tiled hearth, wood surround, understairs storage cupboard, radiator.
Kitchen - 3.55 x 1.96 (11'7" x 6'5") - UPVC double glazed window to the side aspect, units to the base and eye level, cooker point, stainless steel sink and drainer, chrome mixer tap, space for an under counter fridge, space for an under counter freezer, space and plumbing for a washing machine.
Rear Hall - 1.96 x 0.82 (6'5" x 2'8") - UPVC double glazed door to the side aspect, storage cupboard housing the gas fired, wall mounted Vaillant combi boiler.
Bathroom - 2.12 x 1.94 (6'11" x 6'4") - UPVC double glazed window to the side aspect, panel bath, chrome mixer tap, handheld shower attachment, pedestal wash hand basin, chrome mixer tap, low level WC, radiator.
First Floor -
Bedroom One - 3.72 x 3.64 (12'2" x 11'11") - UPVC double glazed window to the rear, radiator.
Bedroom Two - 3.66 x 3.44 (12'0" x 11'3") - UPVC double glazed window to the frontage, over stairs storage cupboard, radiator.
Externally - To the rear, paved courtyard, gated access to the rear.
Parking permits in operation during event days only, noon - 9pm.
Aml Regulations - We are required by law to conduct anti-money laundering checks on all those buying a property. Whilst we retain responsibility for ensuring checks and any ongoing monitoring are carried out correctly, the initial checks are carried out on our behalf by Movebutler. You will receive a link via email from Movebutler once you have had an offer accepted on a property you wish to buy. The cost of these checks is £30 (incl. VAT) per buyer, which covers the cost of obtaining relevant data and any manual checks and monitoring which might be required. This fee will need to be paid by you in advance, ahead of us issuing a memorandum of sale, directly to Movebutler, and is non-refundable.
Ai Image Enhancement Disclaimer - Photographs contained within these particulars may have been enhanced or optimised using AI-assisted software to improve visual presentation. No material features of the property have been added, removed, or altered. Images should be used as a guide only and do not form part of any offer or contract. Interested parties should verify all information through personal inspection and professional enquiries where appropriate.
What's included
Terrace
TypeTerraced house
Bedrooms2
Bathrooms1
HeatingGas Central
Location
Map loading soon
Neighborhood data on demand
Nearby essentials will load when this section comes into view.
Listed on
Mortgage calculator
Estimated monthly payment
593 €/mo
Down payment10 % · 11.986 €
11.986 €107.875 € loan
Term
Total repayable178.049 €
Interest rate4.40 %
Representative estimate · Landomo is not a mortgage broker. · Rates updated April 2026