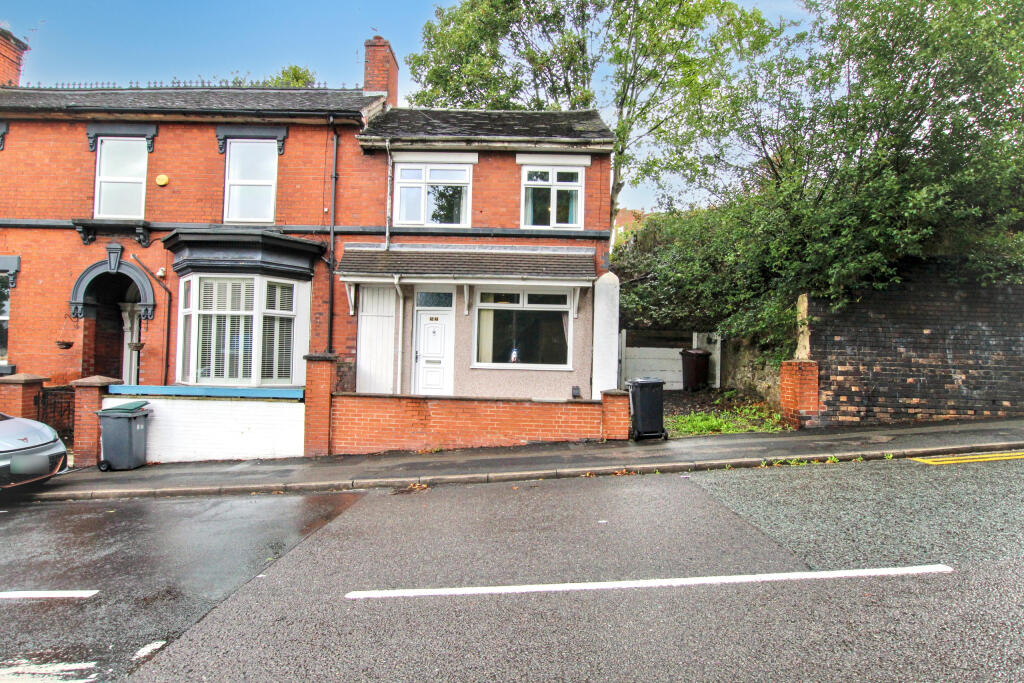
House for sale, 54 m²
Stoke-on-Trent
2 bedrooms·1 bathroom
129.595 €
2.400 €/m²
Listed Sep 20, 2026
About this listing
A well-presented two-bedroom end-terrace home offering approximately 552 sq ft of accommodation, with a modern kitchen and bathroom, separate lounge and enclosed rear courtyard. Conveniently positioned in Burslem with local amenities and transport links within easy reach.
PE Homes are pleased to present this recently renovated two-bedroom end-terrace home on Westport Road. Finished in a contemporary, neutral style throughout, the property is ready for its new owners to move straight into and would make an excellent choice for first-time buyers, investors or those looking for a manageable modern home.
The ground floor features a good-sized lounge measuring approximately 12'4" x 10'8", with wood-effect flooring, neutral décor and a contemporary feature wall.
To the rear is the modern fitted kitchen, approximately 8'9" x 8'11", featuring a range of grey wall and base units complemented by dark work surfaces and tiled splashbacks. There is an integrated oven and hob with extractor above, space and plumbing for a washing machine, and direct access to the rear courtyard.
Upstairs are two bedrooms, with the principal bedroom measuring approximately 10'6" x 9'1". The second bedroom offers versatile additional space and could work equally well as a bedroom, nursery, dressing room or home office.
The first floor is completed by a recently updated contemporary bathroom, fitted with a white suite comprising bath, WC and wash basin with vanity storage, complemented by modern grey tiling.
Outside, the property benefits from its end-terrace position and an enclosed paved courtyard area to the rear.
The floorplan indicates a total approximate gross internal area of 51 sq m / 552 sq ft.
What's included
Terrace
Parking
TypeTerraced house
Living Area54 m²
Bedrooms2
Bathrooms1
HeatingGas Central
Location
Map loading soon
Neighborhood data on demand
Nearby essentials will load when this section comes into view.
Listed on
Mortgage calculator
Estimated monthly payment
642 €/mo
Down payment10 % · 12.960 €
12.960 €116.635 € loan
Term
Total repayable192.508 €
Interest rate4.40 %
Representative estimate · Landomo is not a mortgage broker. · Rates updated April 2026