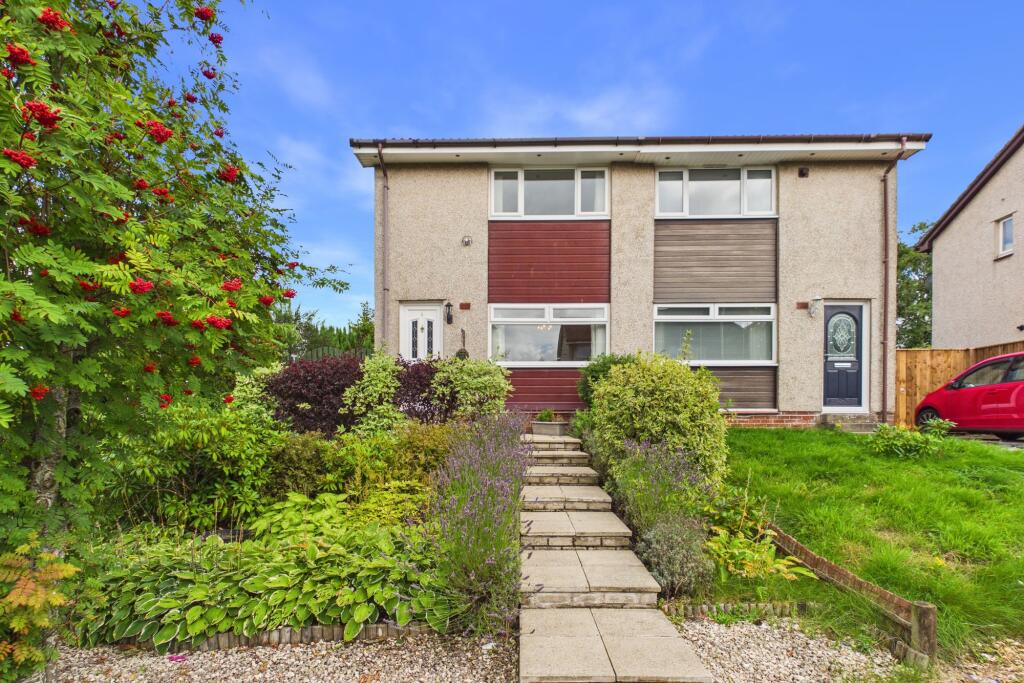
House for sale, 54 m²
Motherwell
2 bedrooms·1 bathroom
163.284 €
3.024 €/m²
Listed Sep 8, 2026
About this listing
CLOSING DATE FOR OFFERS - MON 14TH SEPT 2026 AT 12 NOON.
Well-presented two bedroom semi-detached villa set on the edge of a highly sought-after estate, conveniently located for all local amenities. Finished in fresh, neutral décor throughout, this home is ideally suited to first-time buyers and downsizers alike.
As you enter through the front door, you are welcomed into an entrance hallway, providing access to the lounge and staircase to the upper level. The lounge is generous in size, enhanced by a large front-facing window which allows an abundance of natural light, and further benefits from a useful under-stair storage cupboard. To the rear, the property boasts a modern and stylish kitchen fitted with a range of base and wall-mounted units, complemented by an integrated oven, hob, extractor hood and washing machine. The open-plan layout flows seamlessly into the dining area, with a door leading directly to the rear garden, making this an ideal space for both everyday living and entertaining. The upper level comprises two well-proportioned double bedrooms, both offering built-in storage, and a contemporary family bathroom fitted with WC, wash hand basin and bath with overhead shower.
Externally, the property occupies a generous corner plot, with well-maintained gardens to the front, side and rear. The front garden features well-stocked beds filled with mature flowers, plants and shrubs, together with a paved pathway leading to the front door. The enclosed rear garden offers a paved patio area, surrounded by further mature planting, providing a pleasant and private outdoor space. The side garden continues the established planting, while a driveway provides off-street parking and access to the garage.
Further benefits include double glazing and gas central heating, ensuring comfort and efficiency throughout.
EPC Rating: C
Living Room
3.46m x 4.0m
Kitchen/Diner
2.38m x 4.43m
Bedroom One
3.1m x 3.46m
Bedroom Two
2.32m x 2.81m
Bathrrom
1.71m x 2.03m
What's included
Parking
Key Stats
Key Stats
TypeSemi-detached house
Living Area54 m²
Bedrooms2
Bathrooms1
Energy ClassC
HeatingGas Central
Location
Map loading soon
Neighborhood data on demand
Nearby essentials will load when this section comes into view.
Listed on
Mortgage calculator
Estimated monthly payment
809 €/mo
Down payment10 % · 16.328 €
16.328 €146.956 € loan
Term
Total repayable242.553 €
Interest rate4.40 %
Representative estimate · Landomo is not a mortgage broker. · Rates updated April 2026