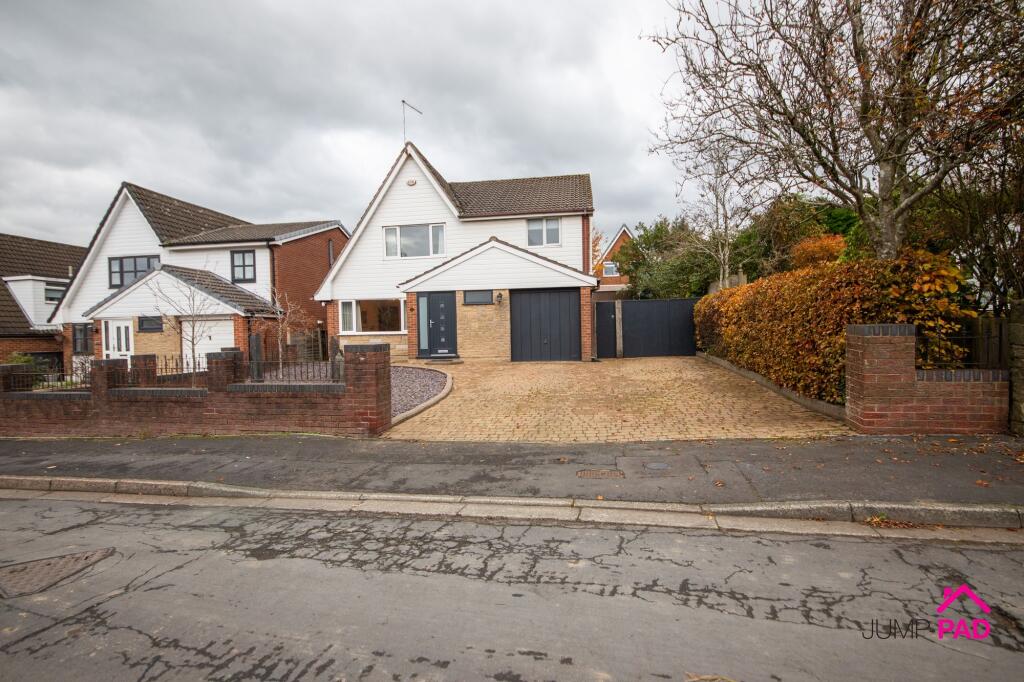
House for sale, 159 m²
Wigan
5 bedrooms·2 bathrooms
569.135 €
3.579 €/m²
Listed Nov 5, 2026
About this listing
Welcome to this truly impressive 4-5 bedroom detached home, a real treasure that effortlessly blends flexible family living with contemporary style. Step inside to discover a welcoming entrance hall leading to a spacious living room, perfect for relaxing evenings or lively gatherings. The heart of the home is the expansive open-plan kitchen and dining room, well appointed and flooded with natural light thanks to striking tri-folding doors that invite the outdoors in. Whether you’re hosting dinner parties or enjoying family meals, this space is designed for both comfort and entertaining. The ground floor also offers a versatile bedroom or third reception room, ideal for guests, a home office, or playroom, as well as a convenient downstairs WC. Upstairs, four generous bedrooms await, including a luxurious principal suite with its own ensuite, while the generous family bathroom serves the remaining rooms. Every detail has been considered to create a home that is ready to move in and enjoy, with ample storage and a layout that adapts to your lifestyle.
Outside, this property continues to impress with its thoughtfully designed spaces. The attractive block-paved driveway provides ample parking and leads to a garage, all set against a smart, low-maintenance front garden enhanced by slate chippings for a modern touch. Step through to the rear and discover a good-sized garden that is truly an extension of the living space. A block-paved wrap-around patio offers the perfect setting for al fresco dining or morning coffee, while the raised lawn and decking area provide plenty of room for children to play or for you to unwind in the sunshine. The summerhouse offers endless possibilities as a garden retreat, studio, or entertaining space. With gated side access and a thoughtfully landscaped layout, this garden is both practical and inviting, making it ideal for busy families or those who love to entertain. Don’t miss out on the opportunity to make this exceptional property your forever home.
ENTRANCE HALLWAY
Step inside the property into the hallway with wooden flooring, neutral decor, and doors to the downstairs WC and the living room.
LIVING ROOM
A spacious living room to the front elevation with a feature fireplace, wooden flooring, and neutral decor.
KITCHEN/DINING ROOM
The generous kitchen/diner is at the heart of the home, boasting a grey fitted kitchen with wooden worktops and slate tiled flooring. Appliances include an Aga cooker, a fridge/freezer, and a dishwasher.
There is a useful storage cupboard, recessed lighting, and Tri-folding doors leading out to the rear garden.
BEDROOM 5 / STUDY
A generous ground-floor 5th bedroom or reception room with fitted storage, wooden flooring, and neutral decor.
DOWNSTAIRS WC
The downstairs WC features a white suite, tiled flooring, a chrome towel radiator, and neutral decor.
BEDROOM 1
A generously sized master bedroom with a large window overlooking the front elevation, including fitted wardrobes, wooden flooring, neutral decor, and a doorway through to the ensuite.
ENSUITE
A generously sized ensuite featuring a bath with a glass shower screen, a chrome towel radiator, tile-effect flooring, and recessed lighting.
BEDROOM 2
A good-sized double bedroom with carpeted flooring to the front elevation.
FAMILY BATHROOM
A large family bathroom with a white suite, a bath/shower, tiled walls, and carpet flooring.
BEDROOM 3
A third double bedroom, overlooking the rear elevation with wooden flooring and neutral decor.
BEDROOM 4
A single bedroom with carpet flooring and neutral decor overlooking the rear elevation
Garden
At the front of the property, there is an attractive block-paved driveway and a low-maintenance garden with slate chippings. The rear garden includes a block-paved wrap-around patio, a raised lawn and decking area, a summerhouse, and double gated side access.
What's included
Parking
TypeDetached house
Living Area159 m²
Bedrooms5
Bathrooms2
HeatingGas Central
Location
Map loading soon
Neighborhood data on demand
Nearby essentials will load when this section comes into view.
Listed on
Mortgage calculator
Estimated monthly payment
2.818 €/mo
Down payment10 % · 56.914 €
56.914 €512.221 € loan
Term
Total repayable845.429 €
Interest rate4.40 %
Representative estimate · Landomo is not a mortgage broker. · Rates updated April 2026