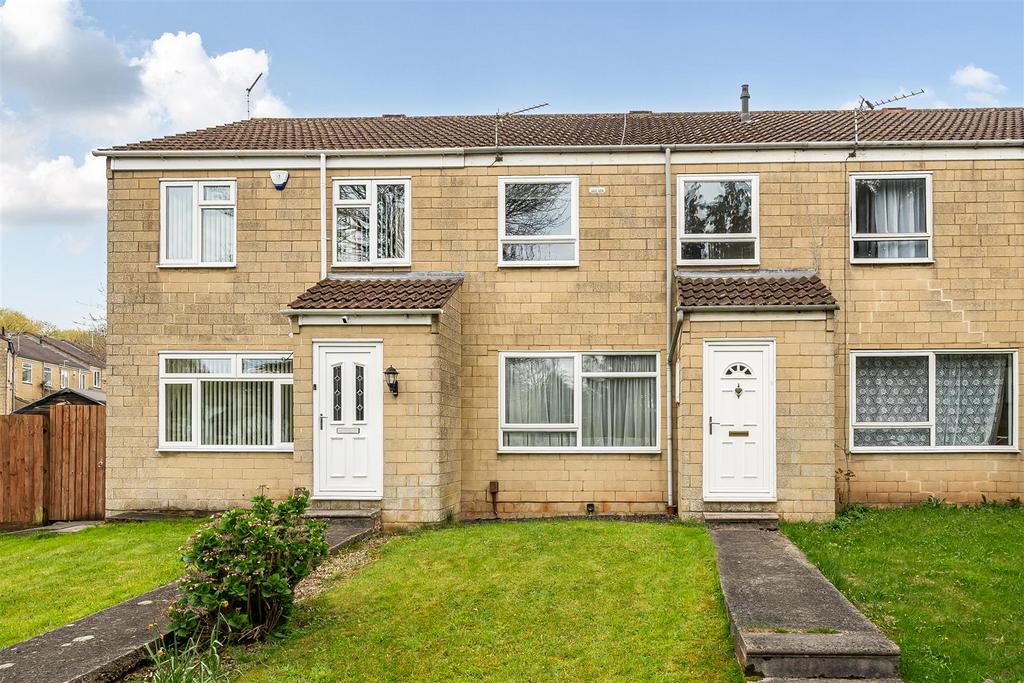
House for sale
Oldland Common, Bitton
3 bedrooms·1 bathroom
331.813 €
Listed Oct 3, 2026
About this listing
FANTASTIC THREE BEDROOM HOME! Located in the charming area of Cowhorn Hill, Oldland Common, Bristol, this delightful mid-terrace house offers a perfect blend of comfort and convenience. With three well-proportioned bedrooms, this home is ideal for families or those seeking extra space. The property boasts a spacious reception room, providing a welcoming atmosphere for relaxation and entertaining. One of the standout features of this residence is the impressive kitchen/diner, which is designed to be both functional and stylish. This area is perfect for family meals or hosting friends, making it the heart of the home. Additionally, the property includes a garage and a delightful rear garden. Its location is particularly advantageous, as it is situated close to local amenities, Jubilee Park and the local school, making it a practical choice for families and individuals alike. Call today to arrange your viewing! Entrance Porch - Double glazed door to front, fuse board, base cupboard housing gas meter. Lounge - 4.93m x 3.51m (16'2 x 11'6) - Double glazed window to front, radiator, door to porch, under stairs storage area, stairs to first floor landing. Kitchen/Diner - kitchen 3.96m max x 2.01m max/diner 3.99m x 3.00m - Double glazed window to rear, double glazed patio doors to rear, radiator, storage cupboard with light, wall and base units, worktops, space for fridge/freezer, space and plumbing for washing machine, space for tumble dryer, space for gas cooker, cooker hood, wood effect flooring, tiled splash backs, sink and drainer. First Floor Landing - Radiator, loft access (part boarded), airing cupboard housing gas combi boiler. Bedroom One - 3.86m max x 2.82m max (12'8 max x 9'3 max) - Double glazed window to rear, radiator. Bedroom Two - 3.61m x 3.00m (11'10 x 9'10) - Double glazed window to front, radiator. Bedroom Three - 2.18m x 1.80m (7'2 x 5'11) - Double glazed window to front, radiator. Bathroom - 2.01m x 1.70m (6'7 x 5'7) - Double glazed window to rear, spotlights, vanity wash hand basin, W.C, enclosed bath with shower over, shower screen, extractor fan, part UPVC panelled walls, wood effect flooring, heated towel rail. Front Garden - Path to front door, laid to lawn, decorative chippings and shrub. Rear Garden - Enclosed garden, outside tap, patio, path leading to rear gate, shrubs, lawn area, two decking areas. Garage - 4.90m x 2.90m (16'1 x 9'6) - Up and over door to front, located in a block close to the property. Rank of seven garages, second garage in from the left when looking at the rank of garages. Agent Note - Should you decide to make an offer on this property, we'll need to complete some standard Anti-Money Laundering (AML) checks as part of the buying process, in line with HMRC regulations. To make this as straightforward as possible, we work with our trusted compliance partner, Coadjute, who carry out these checks on our behalf. There is a fee for this service, which will be payable if you choose to proceed with your offer.
What's included
Garden
Garage
Parking
TypeTerraced house
Bedrooms3
Bathrooms1
HeatingGas Central
MunicipalityOldland Common
Location
Map loading soon
Neighborhood data on demand
Nearby essentials will load when this section comes into view.
Mortgage calculator
Estimated monthly payment
1.643 €/mo
Down payment10 % · 33.181 €
33.181 €298.632 € loan
Term
Total repayable492.897 €
Interest rate4.40 %
Representative estimate · Landomo is not a mortgage broker. · Rates updated April 2026