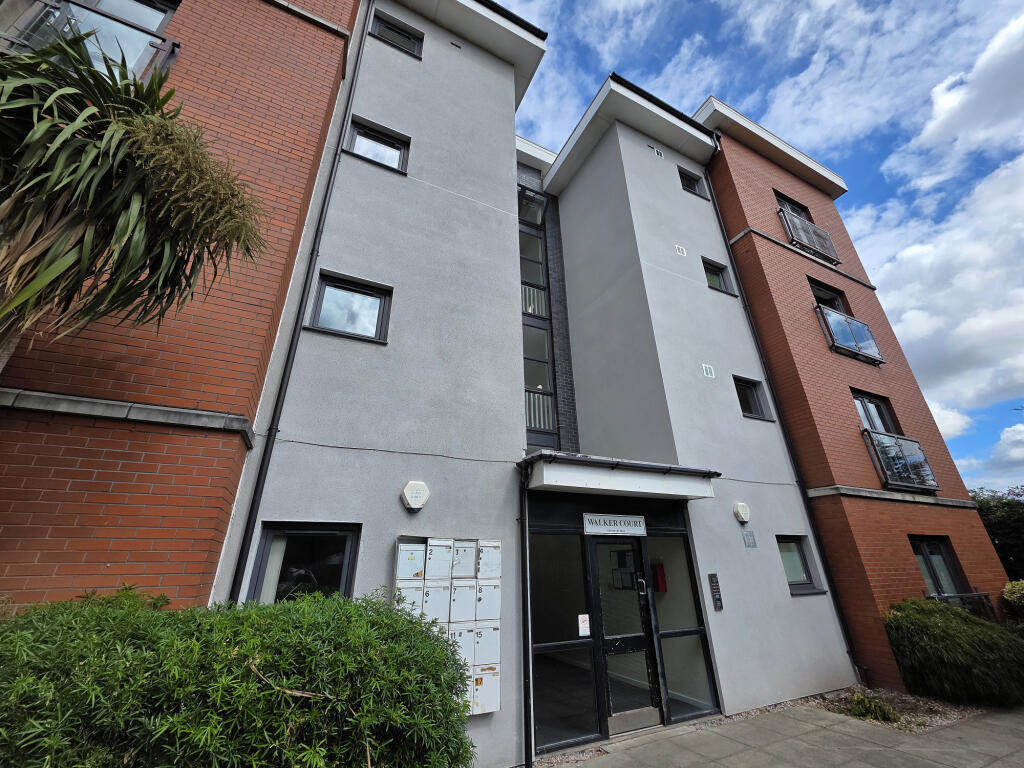
2-bed apartment to rent
Warrington, Cheshire Lines, Howley
2 bedrooms·1 bathroom
1.041 €/mo
Listed Aug 28, 2026
About this listing
AVAILABLE IMMEDIATELY ON AN UNFURNISHED BASIS is this modern & updated apartment.
Warmed by UPVc double glazing & electric heating, the property offers well-presented accommodation which comprises; entrance hall, bathroom, two double bedrooms & open plan lounge/dining room with NEW Kitchen.
Externally, there are communal gardens & parking.
Please note that due to restrictions in the head lease, pets are not permitted at this property.
This lovely ground floor apartment property is ideally located, in Warrington Town Centre & was updated throughout in 2023 with new flooring's, kitchen & a full redecoration.
Nearby you can find several amenities including Sainsburys & Tesco's superstores, Golden Square Shopping Centre, several eateries & public houses.
For the commuter, in addition to being located next to Warrington Central train station & bus terminal, the A49 is just a short drive away in the car, in addition to main motorway links including M62, M56 & M6.
For those who like to blow the cobwebs away, there are walks along the River Mersey, just a 25minute stroll from the property & for the keen shopper Gemini retail park is approximately 15 minutes in the car, where you will find Next, Ikea, Marks & Spencers & several other well known names.
Entrance Hallway
Accessed via a timber front door. Neutral decor, carpet flooring, electric heater, thermostat, intercom entry phone & cupboard housing the hot water tank.
Bathroom - 1.81 x 2.00 m (5′11″ x 6′7″ ft)
Fitted with a modern three piece suite comprising; low level WC, pedestal wash hand basin & panelled bath with mixer shower & glass screen. Neutral decor, tiled splash back, linoleum flooring & extractor fan.
Main Bedroom - 4.44 x 2.76 m (14′7″ x 9′1″ ft)
With a UPVc double glazed window to the rear. Neutral decor, carpet flooring, telephone point & electric heater.
Bedroom Two - 3.30 x 2.21 m (10′10″ x 7′3″ ft)
With a UPVc double glazed window to the rear. Neutral decor, carpet flooring & electric heater.
Open Plan Lounge/Diner/Kitchen - 6.93 x 4.51 m (22′9″ x 14′10″ ft)
Lounge/Diner Area 4.04m x 3.60m - With UPVc double glazed French doors to the Juliet balcony & UPVc double glazed window to the side. Neutral decor, carpet flooring, two electric heaters & TV aerial & telephone points.
Kitchen Area 2.89m x 3.93m - With a UPVc double glazed window to the side & fitted with a range of wall & base units with high gloss fronts & wood block effect worktop, incorporating a 4 ring electric hob & a single drainer sink unit with mixer taps over. Glass splash back, extractor hood, single oven, linoleum flooring, neutral decor, wall mounted extractor fan, integrated washing machine & space for a tall fridge/freezer.
Outside
Externally, there are communal gardens & communal parking spaces.
What's included
Parking
Key Stats
Key Stats
Bedrooms2
Bathrooms1
SubtypeStandard flat
HeatingAsk Agent
Deposit1.200 €
Location
Map loading soon
Neighborhood data on demand
Nearby essentials will load when this section comes into view.