House for sale
Colchester
4 bedrooms·2 bathrooms
449.559 €
Listed Oct 5, 2026
About this listing
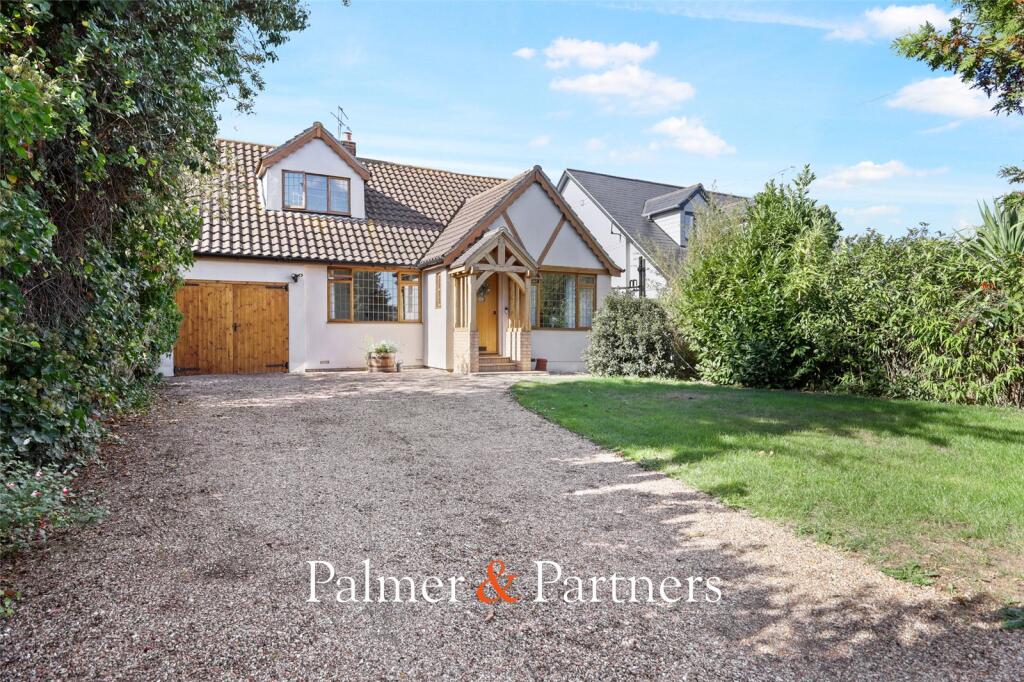
Palmer & Partners are delighted to offer for sale this well-presented four-bedroom detached chalet-style bungalow, situated on the outskirts of Clacton town centre. The property is also conveniently located within easy reach of Brook Retail Park, local pubs and regular bus routes providing access to Clacton town centre.
The property opens into an entrance hall, leading to a versatile study, which is currently being used as a home office but could alternatively be utilised as an additional bedroom if required. There is also a ground floor bathroom, while the spacious lounge leads through to a dining room with access to the rear garden. The well-appointed kitchen is fitted with a range of eye-level and low-level units, complemented by ample worktop space, and also provides access to the garden. Completing the ground floor is a bedroom with fitted storage.
On the first floor, there are two further good-sized bedrooms and a shower room.
Outside, the west-facing rear garden is mainly laid to lawn and features both a patio and decking area, enclosed by a variety of mature shrubs and trees, providing a good degree of privacy. A wooden storage shed will remain.
To the front, the property benefits from a shingled driveway providing off-road parking for several vehicles, together with a front lawn. The driveway is enclosed by mature shrubs and trees, with a picket fence to the front. There is also access to the garage via wooden double doors.
Palmer & Partners would strongly advise an internal viewing to fully appreciate the size, versatility and presentation of this attractive home.
Proch
Entrance Hall
Study
8' 9" x 9' 3"
Bathroom
7' 5" x 5' 4"
Bedroom Two
11' 6" x 9' 11"
Kitchen
8' 7" x 14' 1"
Lounge
15' 5" x 10' 8"
Dining Room
7' 9" x 7' 8"
Landing
Main Bedroom
13' 10" x 12' 2"
Bedroom Three
8' 10" x 12' 1"
Shower Room
4' 2" x 6' 5"
What's included
Garden
Parking
TypeDetached house
Bedrooms4
Bathrooms2
HeatingAsk Agent
Location
Map loading soon
Neighborhood data on demand
Nearby essentials will load when this section comes into view.
Listed on
Mortgage calculator
Estimated monthly payment
2.226 €/mo
Down payment10 % · 44.956 €
44.956 €404.603 € loan
Term
Total repayable667.803 €
Interest rate4.40 %
Representative estimate · Landomo is not a mortgage broker. · Rates updated April 2026