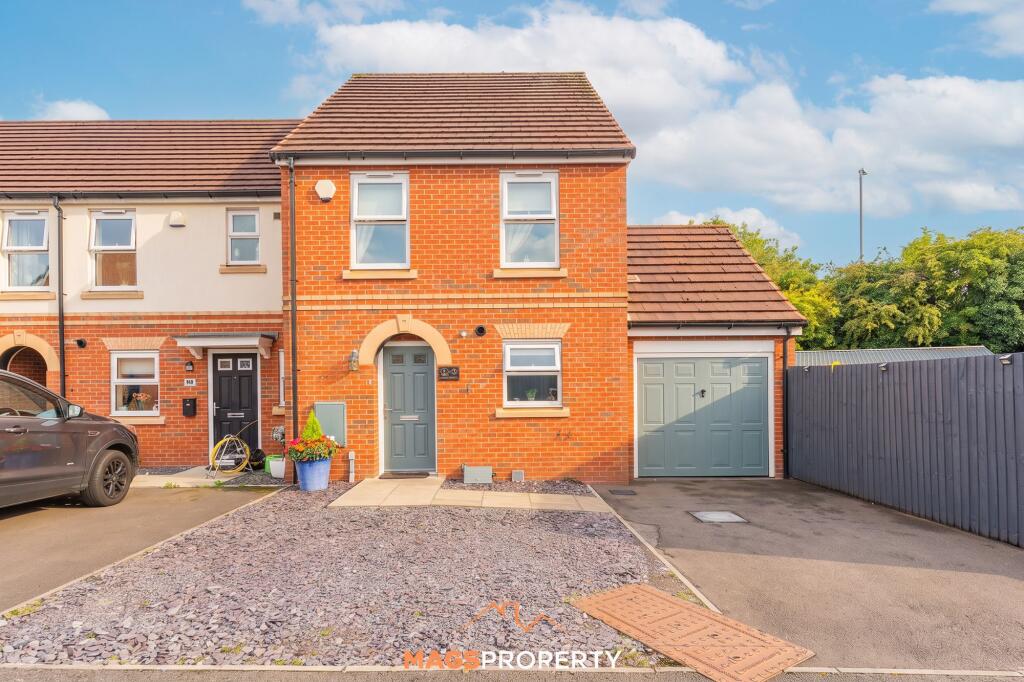
House for sale, 77 m²
Knowsley, Stockbridge Village
3 bedrooms·2 bathrooms
268.112 €
3.482 €/m²
Listed Sep 8, 2026
About this listing
Mags Property are delighted to bring to the market this beautifully presented three-bedroom end-terrace family home, offering many of the features and feel of a semi-detached property, while enjoying a peaceful cul-de-sac position on the popular Berryedge Crescent in Huyton.
Built by Keepmoat in 2014 and owned by the current owners since new, the property offers modern, generously proportioned accommodation with a fantastic layout for family living. Further benefits include an integrated garage, off-road parking, an en-suite to the master bedroom and a low-maintenance rear garden.
Upon entering the property, you are welcomed by an inviting entrance hallway with useful under-stairs storage and access to a convenient ground-floor WC. Positioned to the front of the property is the spacious fitted kitchen and dining area, offering a range of wall and base units, generous worktop space and plenty of room for a dining table, creating a practical space for everyday family life. To the rear is the impressive family lounge, a bright and welcoming reception space with two sets of French doors overlooking and opening directly onto the rear garden. With the garden enjoying a particularly private aspect and not being directly overlooked from the rear, together with an abundance of natural light into the lounge, this is a fantastic space for both relaxing and entertaining.
Ascending to the first floor, the property offers three well-proportioned bedrooms, comprising two generous doubles and a good-sized single bedroom. The master bedroom benefits from its own modern en-suite shower room, while the remaining bedrooms are served by a contemporary three-piece family bathroom with an overhead shower.
Externally, the rear garden provides an excellent low-maintenance outdoor space, combining an artificial lawn with a paved patio area, ideal for outdoor seating, entertaining and family use. To the front, a driveway provides off-road parking for one vehicle, while the integrated garage offers valuable additional storage and conveniently provides access through to the rear garden. Subject to obtaining any necessary permissions and building regulations approval, the garage may also offer potential for conversion into additional living accommodation if desired.
Further benefits include double glazing, gas central heating and an insulated loft space accessed via a loft hatch.
Having been owned from new since 2014, this is a fantastic opportunity to purchase a modern and well-maintained family home in a popular residential area of Huyton. With its cul-de-sac setting, excellent living space, en-suite facilities, garage, driveway and attractive low-maintenance garden, early viewing is highly recommended.
Tenure: Freehold
Council Tax Band: B
Please click the 'Request Details/Email Agent' button on Rightmove or Zoopla and complete your contact details. A member of our team will then be in touch.
Our in-house mortgage adviser is also available to discuss your financing options and guide you through the buying process, with no obligation.
Important Notice – Anti-Money Laundering (AML) Checks
To meet our legal compliance obligations and ensure a secure transaction process, we carry out Anti-Money Laundering (AML) checks on all purchasers once an offer has been accepted.
A fee of £50 + VAT per check applies. This includes identity verification, proof of funds and all required due diligence. Charges apply per individual buyer, per company purchase (including relevant shareholders), and per gifted deposit provider.
The AML fee is non-refundable, and all required AML checks must be completed before the Memorandum of Sale can be issued.
EPC Rating: C
Kitchen / Diner
4.75m x 2.66m
Wc
1.9m x 0.82m
Lounge
3.64m x 4.55m
Bedroom 1
3.28m x 3.67m
En-suite
2.49m x 0.9m
Bedroom 2
3.19m x 2.56m
Bedroom 3
2.82m x 2.01m
Bathroom
1.76m x 2.56m
Parking - Driveway
Parking - Garage
What's included
Terrace
Garage
Parking
Key Stats
Key Stats
Living Area77 m²
Bedrooms3
Bathrooms2
Energy ClassC
HeatingAsk Agent
MunicipalityKnowsley
Location
Map loading soon
Neighborhood data on demand
Nearby essentials will load when this section comes into view.
Listed on
Mortgage calculator
Estimated monthly payment
1.328 €/mo
Down payment10 % · 26.811 €
26.811 €241.301 € loan
Term
Total repayable398.271 €
Interest rate4.40 %
Representative estimate · Landomo is not a mortgage broker. · Rates updated April 2026