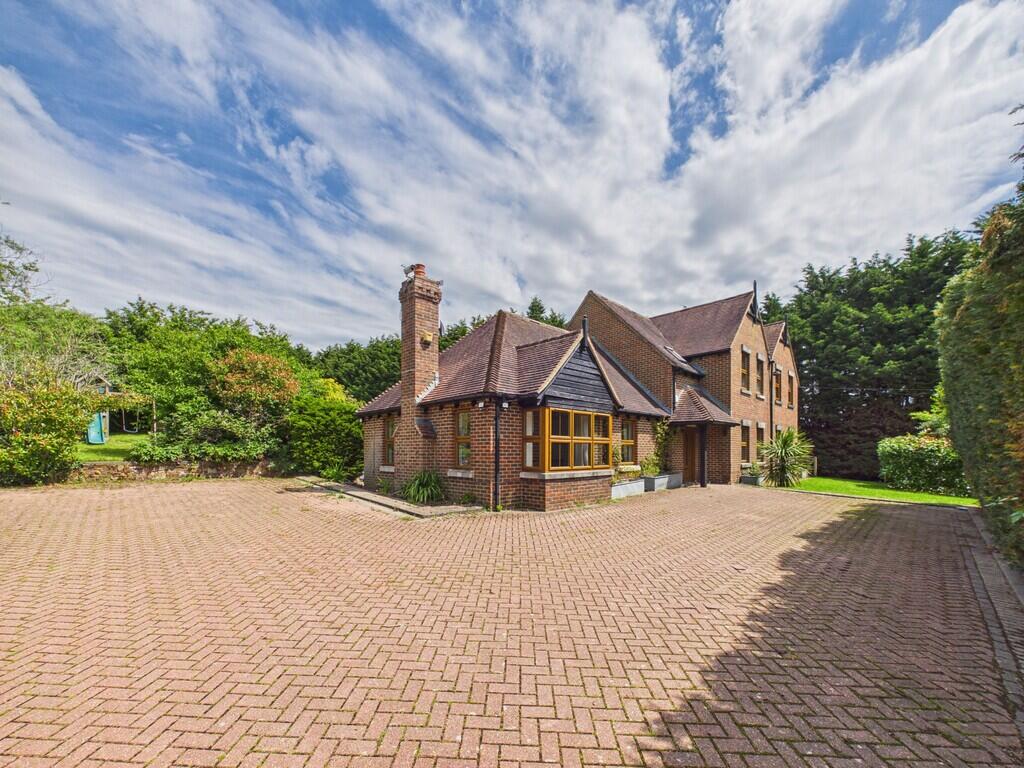
House to rent, 192 m²
Redhill
4 bedrooms·3 bathrooms
4.082 €/mo
21 €/m²
Listed Sep 10, 2026
About this listing
Arranged over two floors, the property is approached via a spacious entrance hall, providing an impressive first welcome and easy access to the principal living accommodation.
The generous sitting room is filled with natural light and features high ceilings, beautifully finished mouldings and elegant coving, creating a particularly attractive and welcoming space. To the opposite side of the property is a superb open-plan kitchen and dining room, complete with integrated appliances and a useful walk-through wet bar/pantry. A separate utility room and downstairs cloakroom further enhance the practicality of the ground floor.
There is also a versatile additional room, ideally suited to use as a home office, study or fourth bedroom, depending on individual requirements.
Upstairs, there are two well-proportioned double bedrooms, a family bathroom and a principal bedroom suite. The main bedroom benefits from a generous en-suite bathroom and private balcony, overlooking the rear garden and neighbouring paddocks - an idyllic spot from which to enjoy the surrounding countryside.
Externally, the property is approached via a substantial gated driveway, with landscaped gardens extending around the house. Mature planting, pathways and established foliage create a private and attractive setting, linking the front and rear gardens.
What's included
Balcony
Garden
Key Stats
Key Stats
TypeDetached house
Living Area192 m²
Bedrooms4
Bathrooms3
Energy ClassD
HeatingCentral
Deposit4.711 €
Location
Map loading soon
Neighborhood data on demand
Nearby essentials will load when this section comes into view.