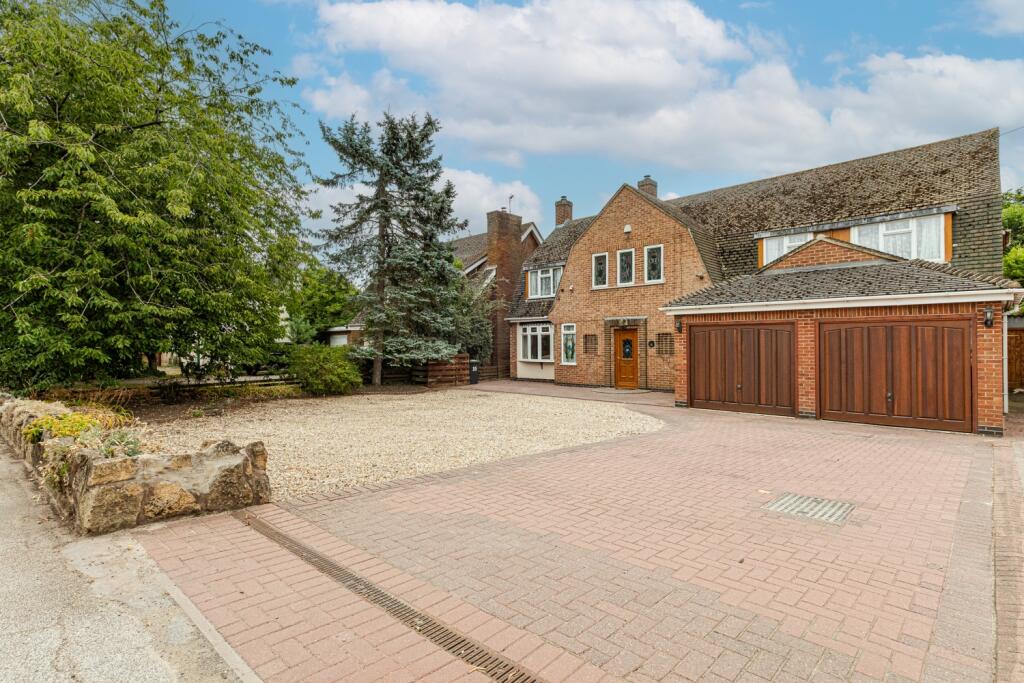
House for sale, 294 m²
Nuneaton and Bedworth, St Nicolas Park
4 bedrooms·3 bathrooms
819.068 €
2.786 €/m²
Listed Sep 1, 2026
About this listing
Situated on The Long Shoot in Nuneaton, this impressive detached residence provides extensive and flexible accommodation arranged over two floors, with a particularly generous footprint of approximately 294.3 sq m (3,168 sq ft). The property offers a well-balanced combination of formal and informal living areas, making it an ideal home for a growing or established family.
The ground floor features a welcoming entrance hall with attractive parquet flooring and a striking timber and decorative metal staircase. There is a spacious family room, separate dining room and a well-proportioned kitchen/diner, providing plenty of options for everyday living and entertaining. A large conservatory (with air conditioning) extends the living accommodation and enjoys views across the rear garden.
Further ground floor accommodation includes a study, utility room, WC and a useful workshop, together with a substantial double garage. This combination provides excellent flexibility for home working, hobbies, storage and practical family requirements.
To the first floor are four bedrooms, including a generous principal bedroom (with air conditioning) with its own en-suite facilities. There are three further bedrooms, a full family bathroom with double shower, as well as separate shower room, providing ample accommodation for family and guests.
Externally, the property benefits from a large and established rear garden, predominantly laid to lawn with mature planting and generous paved areas. The garden provides an excellent setting for outdoor dining, entertaining and family recreation, while the substantial frontage and driveway offer practical parking and access to the double garage.
Overall, 35 The Long Shoot represents a sizeable and versatile family home, with its combination of four bedrooms, multiple reception spaces, extensive ancillary accommodation, double garage and impressive garden making it a particularly appealing proposition.
Front Garden / Drive
15m x 17.6m - 49'3" x 57'9"
Entrance Hall
4.7m x 3.38m - 15'5" x 11'1"
Lounge
6.55m x 4.25m - 21'6" x 13'11"
Dining Room
4.03m x 3.78m - 13'3" x 12'5"
Downstairs Cloakroom
2.32m x 1.75m - 7'7" x 5'9"
Kitchen / Diner
6.8m x 3.34m - 22'4" x 10'11"
Conservatory / Garden Room
4.98m x 4.9m - 16'4" x 16'1"
Hallway (Rear)
4.92m x 0.92m - 16'2" x 3'0"
Workshop
4.73m x 2.99m - 15'6" x 9'10"
WC
1.38m x 1.07m - 4'6" x 3'6"
Study
3.16m x 2.15m - 10'4" x 7'1"
Utility
2.67m x 1.78m - 8'9" x 5'10"
Stairs / First Floor Landing
6.65m x 3.36m - 21'10" x 11'0"
Principle Bedroom (Ensuite Bathroom / Shower)
6.52m x 5.28m - 21'5" x 17'4"
Ensuite Bathroom / Shower
3.77m x 3.61m - 12'4" x 11'10"
Guest Shower Room
1.75m x 1.48m - 5'9" x 4'10"
Bedroom 2
3.97m x 3.76m - 13'0" x 12'4"
Bedroom 3
4.41m x 3.97m - 14'6" x 13'0"
Bedroom 4
3.45m x 2.92m - 11'4" x 9'7"
Family Bathroom
3.46m x 2.93m - 11'4" x 9'7"
Double Garage
6.03m x 5.88m - 19'9" x 19'3"
Rear Garden
47m x 17.6m - 154'2" x 57'9"
What's included
Garden
Parking
Key Stats
Key Stats
TypeDetached house
Living Area294 m²
Bedrooms4
Bathrooms3
HeatingAsk Agent
MunicipalityNuneaton and Bedworth
Location
Map loading soon
Neighborhood data on demand
Nearby essentials will load when this section comes into view.
Listed on
Mortgage calculator
Estimated monthly payment
4.056 €/mo
Down payment10 % · 81.907 €
81.907 €737.161 € loan
Term
Total repayable1.216.695 €
Interest rate4.40 %
Representative estimate · Landomo is not a mortgage broker. · Rates updated April 2026