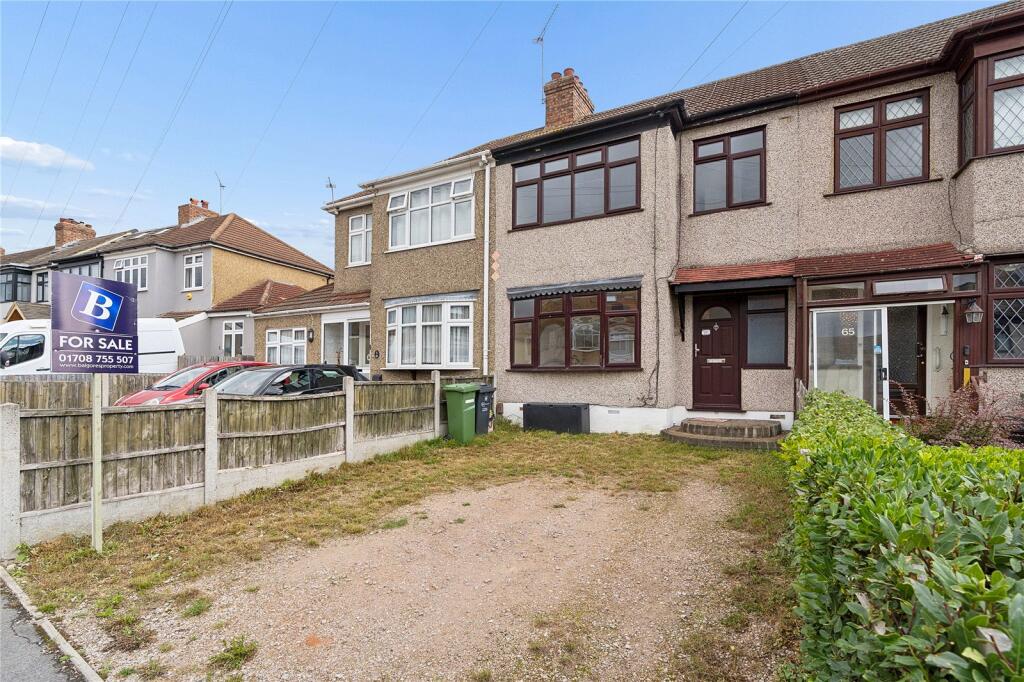
House for sale, 70 m²
Romford
3 bedrooms·1 bathroom
472.266 €
6.746 €/m²
Listed Sep 18, 2026
About this listing
** GUIDE PRICE £400,000- £425,000 **
• NO ONWARD CHAIN
• 22' THROUGH LOUNGE
• 86' REAR GARDEN
• 12' MASTER BEDROOM
• FIRST FLOOR FAMILY BATHROOM
• OFF STREET PARKING TO THE FRONT
• HUGE POTENTIAL FOR FURTHER EXPANSION SUBJECT TO THE NECESSARY PLANNING CONSENTS
• COUNCIL TAX BAND: C
Entrance Hall
Textured ceiling with cornice coving, radiator, stairs to the first floor.
Through Lounge
22'2 x 11'7 > 10'1.
Double glazed windows to the front, double glazed doors to the rear, smooth ceiling with cornice coving, two radiators.
Kitchen
10'6 x 6'7.
Textured ceiling, eye and base level units with worksurfaces over, single sink drainer unit with mixer tap, Logic oven with a four ring Lamona gas hob over, extractor fan above, boiler, space for appliances, fridgemaster Fridge to remain.
Garden
86'.
Decking, laid lawn.
First floor landing
Textured ceiling with cornice coving, loft hatch.
Bedroom One
12'1 x 10'9.
Double glazed window to the front, smooth ceiling with cornice coving, radiator.
Bedroom Two
11' x 10'.
Double glazed window to the rear, smooth ceiling, radiator.
Bedroom Three
7'9 x 5'9 at the widest points.
Double glazed window to the front, smooth ceiling, radiator.
Bathroom
Obscure double glazed window to the rear, textured ceiling, radiator, low level wc, pedestal wash hand basin, bath with a mixer tap and shower attachment.
Front of property
Off street parking.
Buyers Information Pack
Please see below a link to the Buyers Information Pack / TA forms:
aa80df06052a
Agents Note
Please note that some images have been virtually staged for marketing purposes only.
What's included
Garden
Parking
TypeTerraced house
Living Area70 m²
Bedrooms3
Bathrooms1
HeatingGas Central
Location
Map loading soon
Neighborhood data on demand
Nearby essentials will load when this section comes into view.
Listed on
Mortgage calculator
Estimated monthly payment
2.338 €/mo
Down payment10 % · 47.227 €
47.227 €425.039 € loan
Term
Total repayable701.533 €
Interest rate4.40 %
Representative estimate · Landomo is not a mortgage broker. · Rates updated April 2026