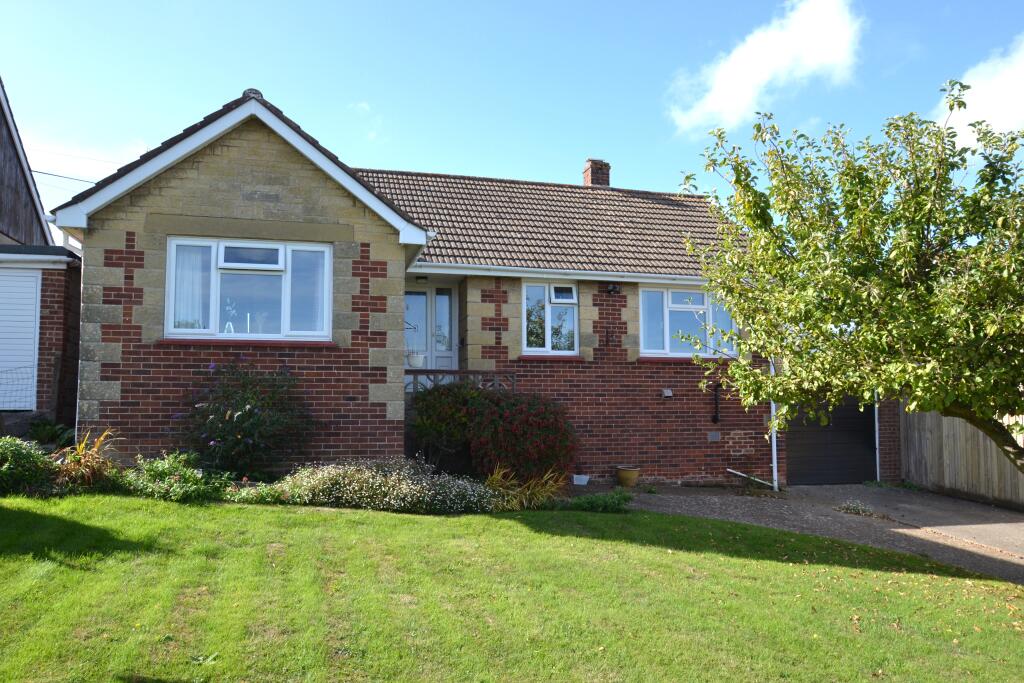
House for sale
Sandown, Brading
2 bedrooms·1 bathroom
343.663 €
Listed Oct 5, 2026
About this listing
This detached bungalow is located in a cul-de-sac and benefits from views of Brading Downs. The local shops are within easy walking distance, as is the bus stop and train station. Lovely walks are on the doorstep. Offered chain free.
Covered entrance with UPVC double glazed door to:
Hall:
Doors off to various rooms. Radiator. Cupboard.
Kitchen/Breakfast Room: 16'0" x 9'9" (4.88m x 2.97m)
This good sized kitchen is fitted with a range of floor and wall units with easy wipe work surfaces. Spaces for cooking range and large fridge/freezer. Inset dishwasher. Two sets of UPVC double glazed windows with far reaching view. Space for a breakfast table. Radiator.
UPVC double glazed double doors lead to the conservatory. Access to loft.
Living Room: 18'0" x 10'0" (5.49m x 3.05m)
A large, light and spacious room with two UPVC double glazed windows providing far reaching views towards the downs. View over the front garden. Radiator.
Conservatory: 11'4" x 8'0" (+ alcove) (3.45m x 2.44m (+
alcove))
A very useful addition to the house with UPVC double glazed windows
and radiator. UPVC double glazed door leads to the rear garden.
Bedroom One: 11'3" x 10'10" (3.43m x 3.30m)
UPVC double glazed window to the front with views towards the downs. Radiator.
Bedroom Two: 14'1" x 8'3" (4.29m x 2.51m)
Another good sized bedroom with UPVC double glazed window to the rear. Radiator.
Bathroom:
Large bathroom with a suite comprising: classic white bath, pedestal wash hand basin. Freestanding shower cubicle and low level WC. UPVC double glazed window to the rear. Heated towel rail.
Outside
Gardens:
There is a good sized lawned garden to the front with various shrubs and borders. The rear garden is paved for ease of maintenance.
Utility Room:
A detached building, ideal for storage and with plumbing for a washing machine and electricity.
Garage:
With up and over door to the front and UPVC double glazed door to the rear.
Tenure: Freehold
EPC: D
Council Tax Band: D
What's included
Garden
Parking
TypeDetached house
Bedrooms2
Bathrooms1
Energy ClassD
HeatingAsk Agent
MunicipalitySandown
Location
Map loading soon
Neighborhood data on demand
Nearby essentials will load when this section comes into view.
Listed on
Mortgage calculator
Estimated monthly payment
1.702 €/mo
Down payment10 % · 34.366 €
34.366 €309.297 € loan
Term
Total repayable510.499 €
Interest rate4.40 %
Representative estimate · Landomo is not a mortgage broker. · Rates updated April 2026