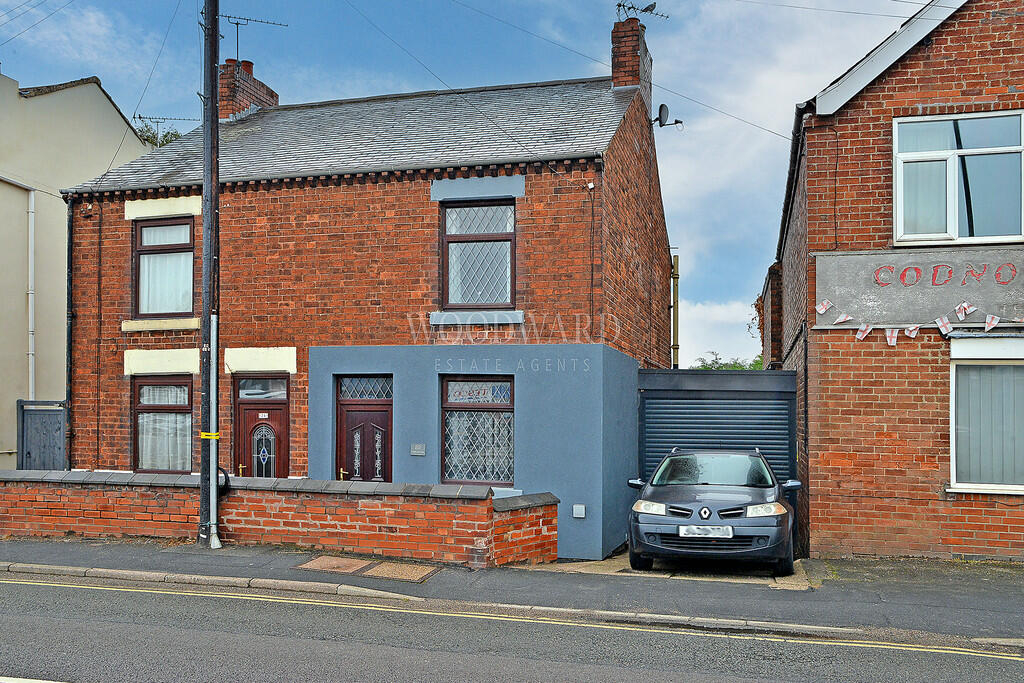
House for sale
Derby
2 bedrooms·1 bathroom
133.908 €
Listed Sep 9, 2026
About this listing
CALLING ALL FTB'S! This two double bedroom semi detached property is ideal if you're looking to get on the housing market and really wanting to stamp your mark on your own home! Benefitting from combi gas central heating, double glazing, two reception rooms, shower room/WC, driveway, carport and good size brick built outbuilding ideal for conversion to a workshop. Located in the centre of Codnor with a wealth of local amenities, good bus routes and access to both the A38 and M1. Call Woodward Estate Agents to arrange a viewing on .
DINING ROOM 12' 0" x 10' 2" (3.68m x 3.10m) Double glazed front entrance door, double glazed window to front, radiator, dado rail, picture rail and ceiling rose. Feature open fire.
LOBBY With stairs leading to the first floor landing.
LIVING ROOM 12' 1" x 12' 0" (3.69m x 3.66m) Double glazed window to rear, wall mounted living flame gas fire, radiator, under-stairs area, picture rail and beamed ceiling.
KITCHEN 5' 11" x 13' 7" (1.82m x 4.15m) (Maximum measurement) Tiled flooring. A range of base and wall units with rolled top work surfaces and tiled splashbacks. Sink and drainer unit with mixer tap, cooker point and space for fridge. Double glazed window to side and side entrance door.
LOBBY With access to loft.
SHOWER ROOM/WC 6' 0" x 6' 4" (1.84m x 1.95m) Laminate wood floor covering. Shower cubicle with electric shower over, vanity wash hand basin with concealed cistern and vanity wash hand basin with storage under. Heated towel rail and double glazed obscured window to side.
FIRST FLOOR LANDING
BEDROOM ONE 12' 1" x 11' 11" (3.69m x 3.65m) Double glazed window to rear, storage cupboard over bulkhead with access to loft, airing cupboard housing combi boiler unit and picture rail.
BEDROOM TWO 12' 0" x 10' 1" (3.68m x 3.08m) Double glazed window to front and radiator.
OUTSIDE To the side of the property is a driveway providing parking for one vehicle. Electric roller shutter door leading into carport/garage 2.33m x 6.52m. Access to the rear garden. The rear garden is mainly laid to lawn with fenced boundaries. Brick built outbuilding with plumbing for washing machine, power and sink unit and two further brick built storage, one housing WC.
What's included
Garden
Key Stats
Key Stats
TypeSemi-detached house
Bedrooms2
Bathrooms1
Energy ClassD
HeatingGas Central
Location
Map loading soon
Neighborhood data on demand
Nearby essentials will load when this section comes into view.
Listed on
Mortgage calculator
Estimated monthly payment
663 €/mo
Down payment10 % · 13.391 €
13.391 €120.517 € loan
Term
Total repayable198.915 €
Interest rate4.40 %
Representative estimate · Landomo is not a mortgage broker. · Rates updated April 2026