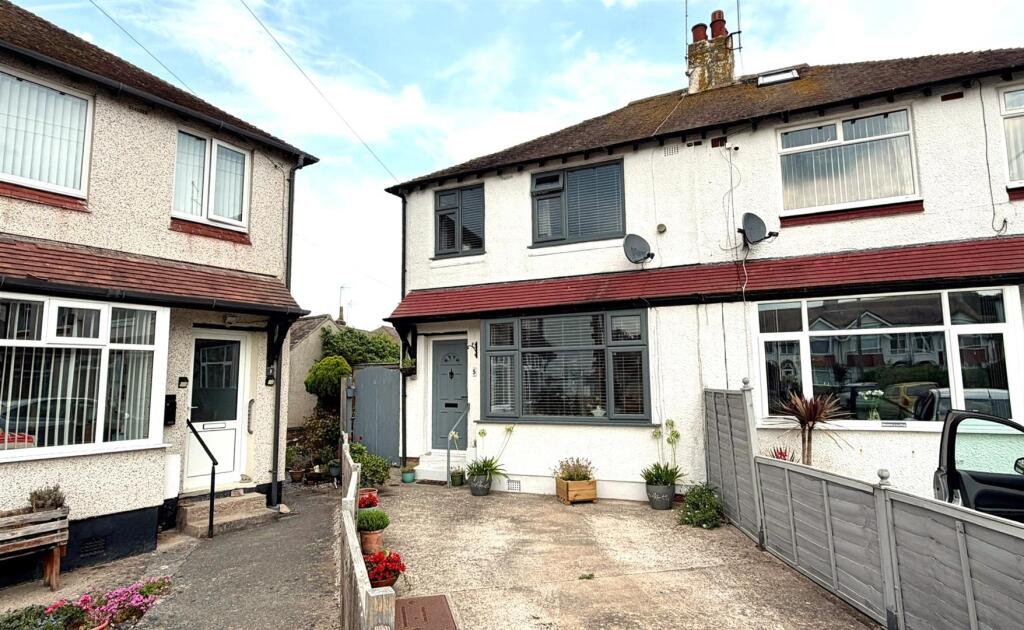
House for sale
Llandudno, Rhos-on-Sea
3 bedrooms·1 bathroom
270.424 €
Listed Aug 28, 2026
About this listing
THIS VERY NICELY PRESENTED THREE BEDROOM FAMILY SIZED HOME SITUATED IS IN A SMALL CUL-DE-SAC CLOSE TO THE LOCAL SHOP, LLANDRILLO-YN-RHOS PRIMARY SCHOOL AND EASY WALKING DISTANCE OF THE PROMENADE, RHOS ON SEA GOLF COURSE, COLWYN BAY CRICKET CLUB, AND LESS THAN ½ A MILE FROM RHOS ON SEA VILLAGE WITH ITS SHOPS, CAFES AND SPORTING AMENITIES.
The accommodation briefly comprises:- front door to open-plan lounge; separate fitted kitchen with square arch to conservatory/sitting room. A staircase from the lounge leads to: first floor landing; three bedrooms and three piece bathroom with overbath shower. The property features gas fired central heating from a combination boiler and upvc double glazed windows. Outside - front garden area for off road parking; easily maintained rear garden with decorative chippings, patio areas, garden shed.
The Accommodation Comprises: - Upvc double glazed front door to:
Lounge/Dining Room - 3.63m x 3.59m (11'10" x 11'9") -
(to chimney breast plus bay window) - Tiled inglenook with electric fire, two wall light points, two radiator, wood flooring, upvc double glazed bay window to front.
Kitchen/Breakfast Room - 4.42m x 2.90m (14'6" x 9'6") -
Fitted range of white fronted base, wall and drawer units with round edged worktops, inset single drainer sink unit and mixer tap, plumbing for dishwasher, space for fridge/freezer, integrated 'Lamona' electric oven and microwave, four ring gas hob with splashback and stainless steel canopy over, cupboard housing 'Ideal logic 24' combi central heating and hot water boiler, plumbing for washing machine, understairs storage cupboard, wall tiling, upvc double glazed window with display sill, side aspect upvc double glazed side door to garden.
Square arch opening to:
Double Aspect Conservatory/Sitting Room - 3.66m x 2.40m (12'0" x 7'10") - Recessed spotlights to ceiling, radiator, wood flooring, upvc double glazed windows overlooking rear garden and double opening door to rear garden.
A Staircase From The Lounge Leads To: -
First Floor Landing - Side aspect upvc double glazed window.
Bedroom One - 3.64m x 3.02m (11'11" x 9'10") -
Radiator, wood flooring, upvc double glazed window to front.
Bedroom Two - 3.04m x 3.00m (9'11" x 9'10") - Access to roof space, radiator, upvc double glazed window to rear.
Bedroom Three - 2.04m x 1.85m (6'8" x 6'0") - Radiator, upvc double glazed window to front.
3-Piece Bathroom - In white comprising panel bath with 'Triton' electric shower over and side screen, vanity wash hand basin and mixer tap, low flush w.c., recessed spotlights to ceiling, double radiator, tile effect flooring, upvc double glazed windows.
Outside -
Front Garden Provides -
Off Street Concrete Driveway For Parking -
Side/Rear Garden - With decorative chippings, pavings, outside tap, rockery, patio, seating areas, shrubs, flower beds, garden timber tool store, side gated access.
Tenure - The property is held on a FREEHOLD tenure.
Council Tax Band - Is 'C' obtained from
What's included
Garden
Parking
TypeSemi-detached house
Bedrooms3
Bathrooms1
HeatingAsk Agent
Location
Map loading soon
Neighborhood data on demand
Nearby essentials will load when this section comes into view.
Listed on
Mortgage calculator
Estimated monthly payment
1.339 €/mo
Down payment10 % · 27.042 €
27.042 €243.382 € loan
Term
Total repayable401.706 €
Interest rate4.40 %
Representative estimate · Landomo is not a mortgage broker. · Rates updated April 2026