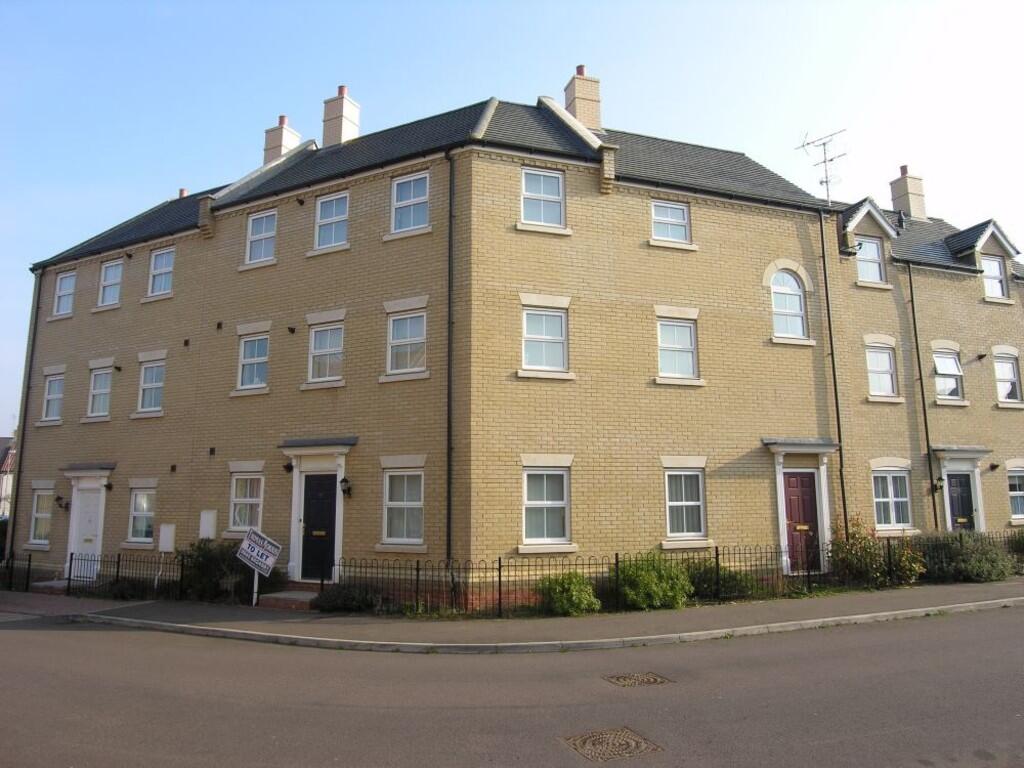
2-bed apartment to rent
Peterborough
2 bedrooms·1 bathroom
1.313 €/mo
Listed Oct 29, 2026
About this listing
Entrance Hall Door to Front: Radiator: Door to Lounge.
Inner Hall Mains Fitted Smoke Detector: Built-in Storage Cupboard: Built-in Airing Cupboard housing pressurised Hot Tank: Door to Bedrooms and Bathroom.
Lounge 13' 9" x 12' 4" (4.19m x 3.76m) Double Glazed Patio Door with Double Glazed Windows to Side and Rear: Large Designer Radiator: Door to Inner Hall: Arch to Kitchen.
Kitchen 8' 11" x 5' 10" (2.72m x 1.78m) Double Glazed Window to Front: Fitted Kitchen: Integrated Electric Oven: Gas Hob: Integrated Fridge/Freezer: Integrated Washing Machine: Integrated Dishwasher: Wall Mounted Boiler Gas: Space Heater.
Master Bedroom 14' 11" x 11' 0" (4.55m x 3.35m) Irregular Shaped Room: Two Double Glazed Windows to Front: Two Built-in Double Wardrobes: Radiator.
Bedroom 2 9' 0" x 7' 10" (2.74m x 2.39m) Double Glazed Window to Front: Radiator.
Bathroom Double Glazed Window to Rear: Extractor Fan: WC: Wash Hand Basin: Bath with Shower Over: Radiator.
Gardens Laid Part to Lawn: Barked Borders: Shrubs: Allocated Parking Space: Bin Store.
AGENT DETAILS Client Money Protection Scheme: safeagent
Redress Scheme: The Property Ombudsman
Agent Fees can be found on our website - harveyrobinson.co.uk
What's included
Parking
Bedrooms2
Bathrooms1
SubtypeStandard flat
HeatingGas Central
Deposit1.516 €
Location
Map loading soon
Neighborhood data on demand
Nearby essentials will load when this section comes into view.