House for sale
Wigan
3 bedrooms·1 bathroom
311.695 €
Listed Sep 29, 2026
About this listing
Situated in the established Westleigh area of Leigh, the property is conveniently placed for local shops, everyday amenities and a choice of nearby primary schools, including Leigh Westleigh Methodist Primary School and Westleigh St Paul's CofE Primary School. Leigh town centre is readily accessible, while the A580 East Lancashire Road provides useful connections towards Manchester and the wider motorway network, making the location well suited to commuters and families.
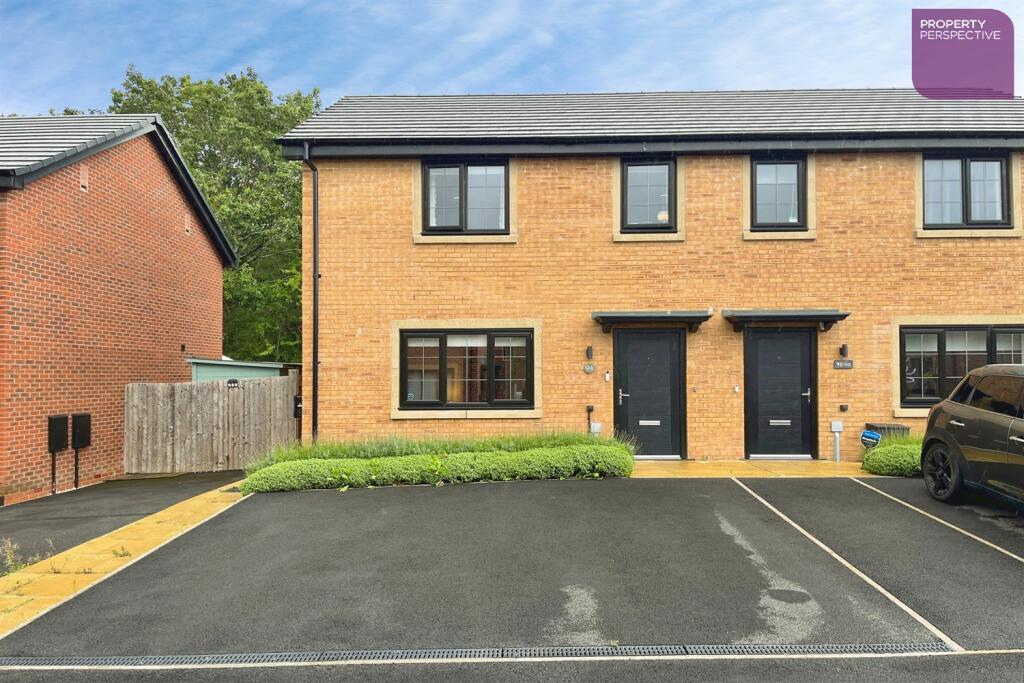
Built in 2024 and very well presented throughout, this modern three-bedroom semi-detached home offers stylish, low-maintenance accommodation ideal for a range of buyers. The ground floor comprises a comfortable living room, contemporary kitchen/diner with integrated appliances, separate utility area and WC, while upstairs are three bedrooms and a modern family bathroom. Externally, the property benefits from a lawned and paved rear garden with gated side access, together with driveway parking and an EV charging point to the front.
Entrance Hall 1.22m (4') x 1.22m (4')
Lounge 3.96m (13') x 3.35m (11')
Window to front, Amtico flooring, radiator, painted walls.
Kitchen Diner 3.05m (10') x 3.66m (12')
Wall-mounted and base units, integrated oven, gas, hob, extractor, fridge/freezer, Amtico flooring, painted walls, radiator, opening to utility area and WC.
Cloaks W/C
Utility Room .91m (3') x 1.22m (4')
Wall-mounted and base units, Amtico flooring.
Bedroom 2.74m (9') x 3.66m (12')
Front facing, window to front, painted walls, radiator.
Bedroom 2.74m (9') x 2.74m (9')
Window to rear, carpet, painted walls, radiator.
bedroom 2.44m (8') x 2.74m (9')
Window to front, carpet, radiator, painted walls.
Bathroom 1.83m (6') x 1.83m (6')
Three piece suite with over bath shower, laminate flooring, heated towel rail.
Garden
Patio, lawn, shed, gated side access.
Driveway
Driveway, EV Point.
What's included
Garden
Parking
TypeSemi-detached house
Bedrooms3
Bathrooms1
HeatingAsk Agent
Location
Map loading soon
Neighborhood data on demand
Nearby essentials will load when this section comes into view.
Listed on
Mortgage calculator
Estimated monthly payment
1.543 €/mo
Down payment10 % · 31.170 €
31.170 €280.525 € loan
Term
Total repayable463.011 €
Interest rate4.40 %
Representative estimate · Landomo is not a mortgage broker. · Rates updated April 2026