House for sale
Blaby
4 bedrooms·2 bathrooms
582.590 €
Listed Aug 24, 2026
About this listing
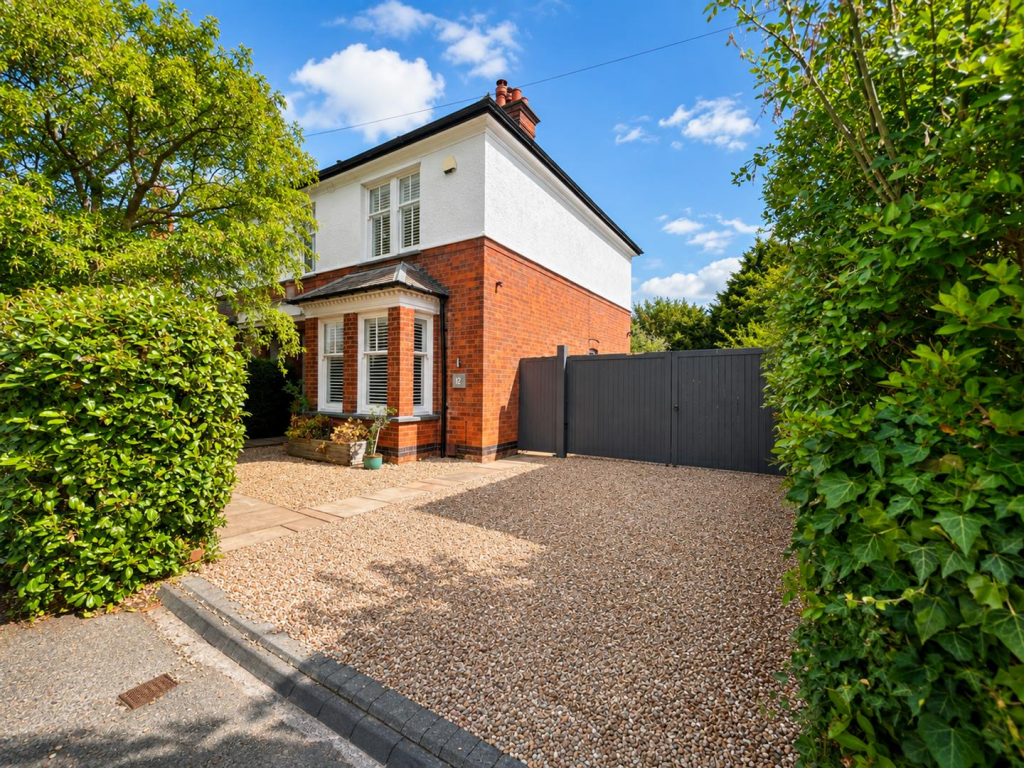
A fabulous opportunity to purchase this charming Edwardian semi-detached family home, ideally positioned on the sought-after "Avenue’ in Blaby. Retaining many original features, the property offers beautifully proportioned accommodation, high ceilings and a generous plot with scope for further extension, subject to planning consent. An internal viewing is essential to fully appreciate this wonderful home.
Entering through the pretty stained-glass front door, the welcoming hallway features attractive tiled flooring, stairs rising to the first floor and access to the main living accommodation.
The generous living room is a cosy and inviting space with a beautiful fireplace. The heart of the home is the impressive kitchen diner, filled with natural light from the bi-folding doors opening onto the garden. The kitchen has been fitted with shaker-style wall and base units, contrasting solid wood work surfaces, metro wall tiling and a Belfast sink. There is space for a range cooker and American-style fridge freezer, whilst the breakfast bar provides a lovely space for informal dining and entertaining.
A separate formal dining room offers excellent flexibility and is currently used as a study. There is also a useful utility area and downstairs WC.
To the first floor are four bedrooms, three of which are generous doubles, with the fourth being a comfortable single. The principal bedroom benefits from a dressing area and en-suite shower room. The family bathroom complements the character of the home, featuring a freestanding bath, pedestal wash hand basin, low-level WC and Victorian-style heated towel rail.
Externally, there is a gravel driveway to the front with double gates providing access to the rear garden. There is also expired planning permission for a double garage, offering potential subject to any necessary consents.
The rear garden features a patio, lawn and a variety of established fruit trees, together with a timber summer house currently used as a gym.
Entrance Hallway -
Living Room - 4.37m x 3.71m (14'4 x 12'2) -
Dining Room - 3.96m x 3.66m (13 x 12) -
Dining Kitchen - 7.01m max x 3.35m (23 max x 11) -
Utility Room -
Downstairs Wc -
First Floor Landing -
Bedroom One - 3.51m x 3.48m (11'6 x 11'5) -
Dressing Room -
En-Suite Shower Room -
Bedroom Two - 3.96m x 3.66m (13 x 12) -
Bedroom Three - 3.51m x 3.48m (11'6 x 11'5) -
Bedroom Four - 2.31m x 2.24m (7'7 x 7'4) -
What's included
Garden
Parking
Key Stats
Key Stats
TypeSemi-detached house
Bedrooms4
Bathrooms2
Energy ClassD
HeatingAsk Agent
MunicipalityBlaby
Location
Map loading soon
Neighborhood data on demand
Nearby essentials will load when this section comes into view.
Listed on
Mortgage calculator
Estimated monthly payment
2.885 €/mo
Down payment10 % · 58.259 €
58.259 €524.331 € loan
Term
Total repayable865.416 €
Interest rate4.40 %
Representative estimate · Landomo is not a mortgage broker. · Rates updated April 2026