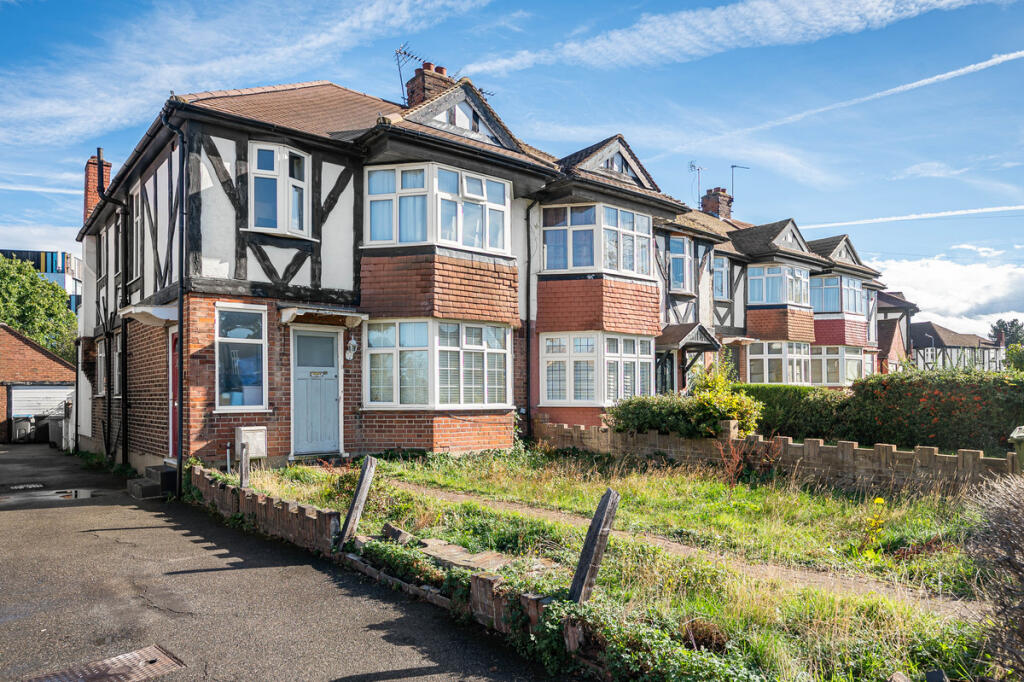
2-bed apartment for sale, 56 m²
London, Dudden Hill, Dollis Hill
2 bedrooms·1 bathroom
479.657 €
8.565 €/m²
Listed Oct 14, 2026
About this listing
Charming Mock Tudor Maisonette with Private Garden and Terrace.
This two bedroom property for sale in the Dollis Hill area close to Neasden, NW2, will appeal to buyers seeking a home with character, independence and two private outdoor spaces.
Presented in excellent, move-in-ready condition, the property offers a well-maintained interior with no immediate work required. The fixtures, fittings and finishes are of a pleasing standard, complemented by a neutral palette that provides a versatile backdrop for the buyer to introduce their own style and personal touches, with minimal effort or expense. Future developments could include extending the kitchen to incorporate the roof terrace into the internal space, the addition of a free-standing home office/gym/summerhouse in the enormous garden, or a loft conversion - all subject to any required planning permissions / building regulations).
The accommodation occupies the first floor, measures approximately 609 sq ft (56 sq m), and comprises:-
- Private street-level entrance;
- First floor hall;
- Master bedroom measuring 14' x 12' (into bay);
- Second bedroom;
- Family bathroom with shower over bath, and window for natural ventilation;
- Reception room measuring 14' x 12' which leads to the kitchen;
- Separate kitchen which leads out to the roof terrace;
- The enormous 56' x 25 private garden can be accessed via external staircase down from the roof terrace, and is located at the end of the downstairs neighbour's garden.
Worthy of further emphasis are the two exceptional outdoor spaces: the enormous private rear garden, complemented by the roof terrace accessed directly from the kitchen. The combination creates two distinct settings to enjoy on different occasions throughout the year - from breakfast on the terrace on a Saturday, to kids playing on the terrace whilst the grown ups prepare dinner, or a summer family birthday party in the enormous garden.
Other features include gas central heating, double-glazed windows, a renewed roof with two years remaining on the 'Ten Year Workmanship Guarantee', and a lease in excess of 110 years, offering additional peace of mind for prospective buyers.
Conveniently positioned for local bus services and schools along Crest Road, the property is also within reach of Neasden and Dollis Hill Underground stations, both served by the Jubilee line, providing connections across London.
The local shopping area along Neasden Lane, including the Neasden shopping parade, is approximately 0.4–0.5 miles away, or around 8–12 minutes on foot, depending on the route. Here, residents can find convenience stores, fresh produce shops, takeaways and other everyday essentials.
For larger shopping trips, Brent Cross Shopping Centre offers an extensive choice of high-street retailers, restaurants and leisure facilities a short drive away.
Gladstone Park is another nearby attraction, providing a welcome green retreat within the local neighbourhood.
| Tenure: Leasehold, 125 years from 3 November 2014, 112 years remaining |
| Ground Rent: £200 per annum, doubling every 25 years |
| Service Charge: £N/A per year |
| Council Tax Band: C, London Borough Of Brent |
| Parking: Unrestricted on-road parking |
| EPC Rating: C |
Disclaimer
Important information
These particulars have been prepared with reasonable care and are intended to provide a general description of the property. They do not form part of any offer or contract. Measurements, distances and floor plans are approximate and are provided for guidance only. Unless otherwise stated, services, heating systems and appliances have not been tested by the agent. Items shown in photographs are not necessarily included in the sale; inclusions should be confirmed through the conveyancing process.
Some images may have been enhanced using AI to help potential buyers visualise the property beyond the current furnishings. These images are illustrative and may not reflect the property’s current appearance.
Prospective buyers should arrange appropriate inspections, surveys and legal enquiries before committing to purchase. Please contact the agent if you require clarification of any information.
What's included
Balcony
Area56 m²
Bedrooms2
Bathrooms1
SubtypeStandard flat
Energy ClassC
HeatingAsk Agent
Location
Map loading soon
Neighborhood data on demand
Nearby essentials will load when this section comes into view.
Listed on
Mortgage calculator
Estimated monthly payment
2.375 €/mo
Down payment10 % · 47.966 €
47.966 €431.691 € loan
Term
Total repayable712.513 €
Interest rate4.40 %
Representative estimate · Landomo is not a mortgage broker. · Rates updated April 2026