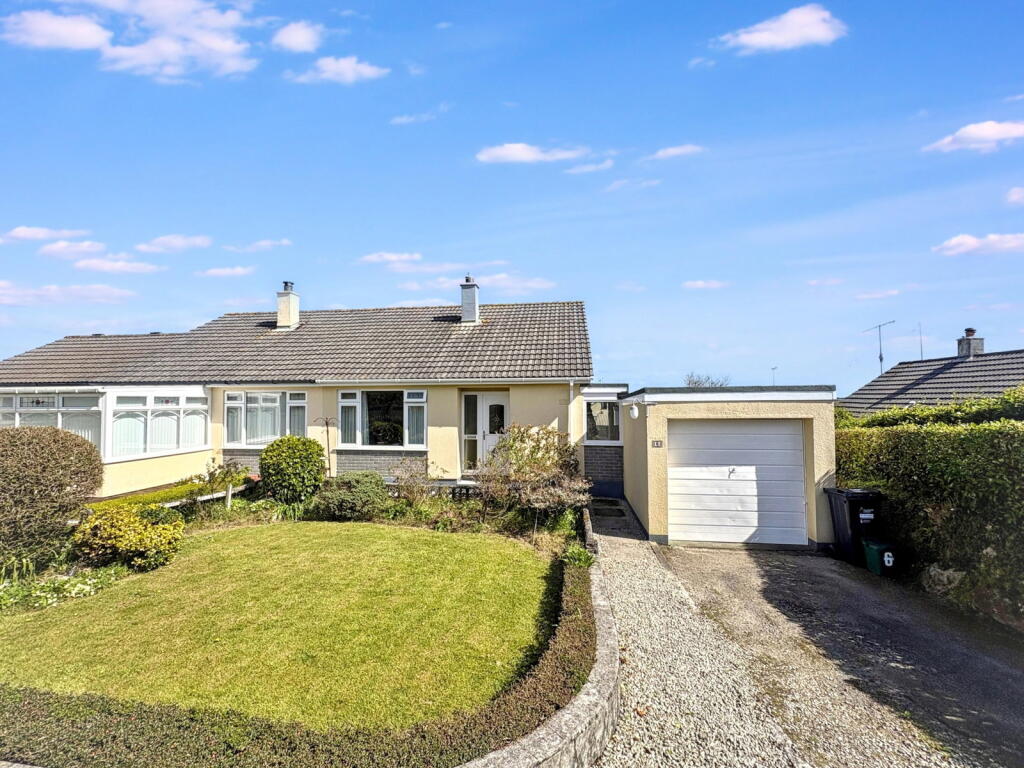
House for sale, 52 m²
Truro
2 bedrooms·1 bathroom
337.366 €
6.488 €/m²
Listed Oct 4, 2026
About this listing
The bungalow needs of some cosmetic refreshment and updating but is has a vast amount of potential for new owners to create a home that reflects their own taste and requirements.
The accommodation in sequence includes an entrance hallway, a good size lounge/dining room, two double bedrooms, a family bathroom, and a kitchen/utility area. Outside the property there is ample driveway parking with a single garage, enclosed front and rear gardens.
The property is within walking distance to the Penryn branch line with connects Penryn to Falmouth and the cathedral city of Truro, the university campus at Tremough, Penryn sports college and junior school and a longer stroll down into Penryn's town centre.
THE ACCOMMODATION COMPRISES:
A long pathway with grassed area and privacy bushes leading to a UPVC double glazed door into:
ENTRANCE PORCH - 1.45m x 1.52m (4'9" x 5'0")
With hard parquet flooring, wood doors with gold handles leads to:
LOUNGE - 4.93m x 2.79m (16'2" x 9'2")
A spacious, bright room overlooking the front enclosed garden, central fitted pendant light, electric radiator, a large UPVC double glazed window and a feature fireplace with gas fire, carpet and a wood door with chrome handles leading to:
INNER HALLWAY
Access to an attic space with is mostly boarded, central pendant light and carpet.
BEDROOM ONE - 3.23m x 3.63m (10'7" x 11'11")
UPVC double glazed window overlooking the rear enclosed garden, central pendant light, carpet and an electric wall heater.
BEDROOM TWO - 2.82m x 2.77m (9'3" x 9'1")
UPVC double glazed window overlooking the enclosed rear garden, central pendant light, carpet and an electric wall heater, has the benefit of far reaching views over Penryn river.
BATHROOM - 1.65m x 1.96m (5'5" x 6'5")
UPVC frosted double glazed window with hard tile flooring, fully tiled surround white suite comprising of a bath with Triton electric shower over, white sink with hot and cold taps, low level wc and a dimplex extractor fan, vanity mirror and a wood door.
KITCHEN - 1.91m x 2.72m (6'3" x 8'11")
Plus 1.78m (5'10") x 1.32m (4'4") Additional pantry area with enclosed storage cupboard.
Of an obscure shape with UPVC double glazed window with sea views overlooking Penryn river, lino flooring, central strip light, a range of wall and base units with tiled splash backs, space for a gas cooker, space for under counter fridge, a step down leads to:
INNER PORCH
UPVC double glazed window overlooking the front aspect, UPVC double glazed door leads to the rear enclosed garden and another step down leads to:
UTILITY AREA - 2.44m x 2.69m (8'0" x 8'10")
With an outside tap, central light, wall mounted units for additional storage, plumbing for a washing machine, UPVC double glazed window, double glazed door onto the enclosed rear garden.
GARDEN
A pathway to grass area and privacy hedges a pathway leads down to a larger grassed area with hedges and wall surround with the benefit of additional a shed for storage. (One being removed)
COUNCIL TAX
Band B.
SERVICES
Mains water, drainage, electric and mains gas.
AGENTS NOTE
The property has cavity wall insulation.
MONEY LAUNDERING
Intending purchasers will be asked to produce identification documentation at a later stage and we would ask for your co-operation in order that there will be no delay in agreeing the sale.
What's included
Garage
Parking
TypeSemi-detached house
Living Area52 m²
Bedrooms2
Bathrooms1
HeatingGas, Double Glazing
Location
Map loading soon
Neighborhood data on demand
Nearby essentials will load when this section comes into view.
Listed on
Mortgage calculator
Estimated monthly payment
1.670 €/mo
Down payment10 % · 33.737 €
33.737 €303.629 € loan
Term
Total repayable501.144 €
Interest rate4.40 %
Representative estimate · Landomo is not a mortgage broker. · Rates updated April 2026