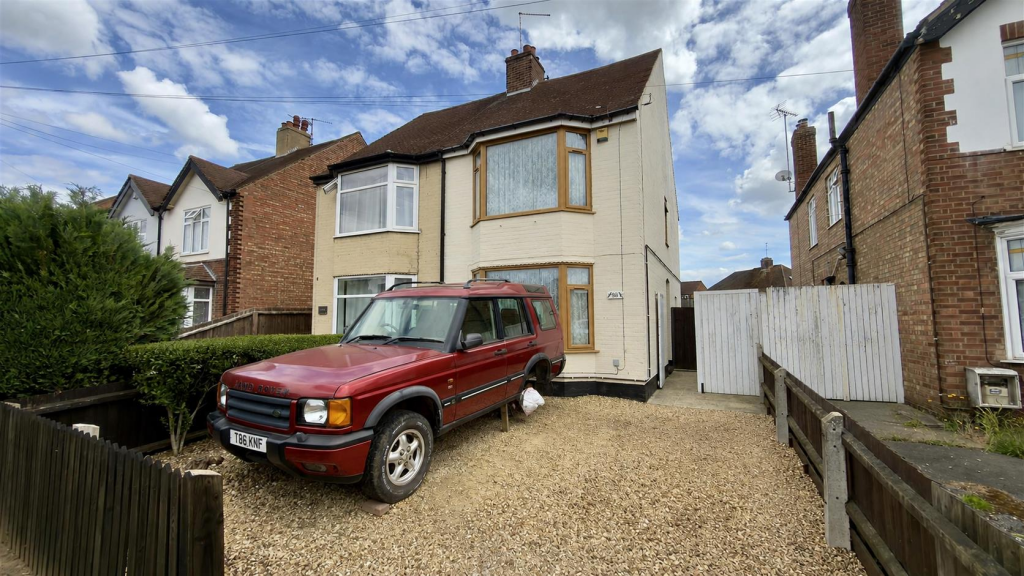
House for sale
Peterborough, Dogsthorpe
3 bedrooms·1 bathroom
354.200 €
Listed Oct 3, 2026
About this listing
** Situated on Garton End Road, Peterborough, is this established semi-detached family home. Offering two reception rooms, decent size kitchen, with the first floor offering, three bedrooms and a family bathroom. Outside offers ample parking, garage and an enclosed rear garden.
Situated in a popular location is this established, three bedroom semi-detached family home, ideally located near to local amenities and highly regarded schools, and within close proximity to Peterborough city centre.
The accommodation comprises of an entrance hall, with stairs leading to the first floor, two reception rooms and a decent size kitchen, with an ample range of wall and floor level units with a built in oven and gas hob with extractor hood over, plumbing available for washing machine and space for fridge freezer, built in pantry, door to rear of the garage leads outside into the rear garden.
Venturing upstairs with a gallery balcony and leads to three bedrooms and a family bathroom comprising of a three piece suite.
Outside there is driveway parking for two vehicles to the front with gated access down the side of the property leading to a single garage/workshop space. The generous rear garden is southerly-facing and offers, paved patio and a mainly lawned rear garden.
Tenure: Freehold
Council Tax Band: B
Entrance Hall: -
Living Room: - 3.28m plus bay x 3.91m max (10'9" plus bay x 12'9" -
Dining Room: - 3.33m x 3.91m max (10'11" x 12'9" max) -
Kitchen: - 4.16m max x 2.40m (13'7" max x 7'10") -
First Floor & Landing: -
Bedroom 1: - 3.28m plus bay x 3.93m max (10'9" plus bay x 12'10 -
Bedroom 2: - 3.35m x 2.98m (10'11" x 9'9") -
Bedroom 3: - 2.39m x 2.40m (7'10" x 7'10") -
Family Bathroom -
What's included
Garden
Parking
TypeSemi-detached house
Bedrooms3
Bathrooms1
HeatingAsk Agent
Location
Map loading soon
Neighborhood data on demand
Nearby essentials will load when this section comes into view.
Listed on
Mortgage calculator
Estimated monthly payment
1.754 €/mo
Down payment10 % · 35.420 €
35.420 €318.780 € loan
Term
Total repayable526.151 €
Interest rate4.40 %
Representative estimate · Landomo is not a mortgage broker. · Rates updated April 2026