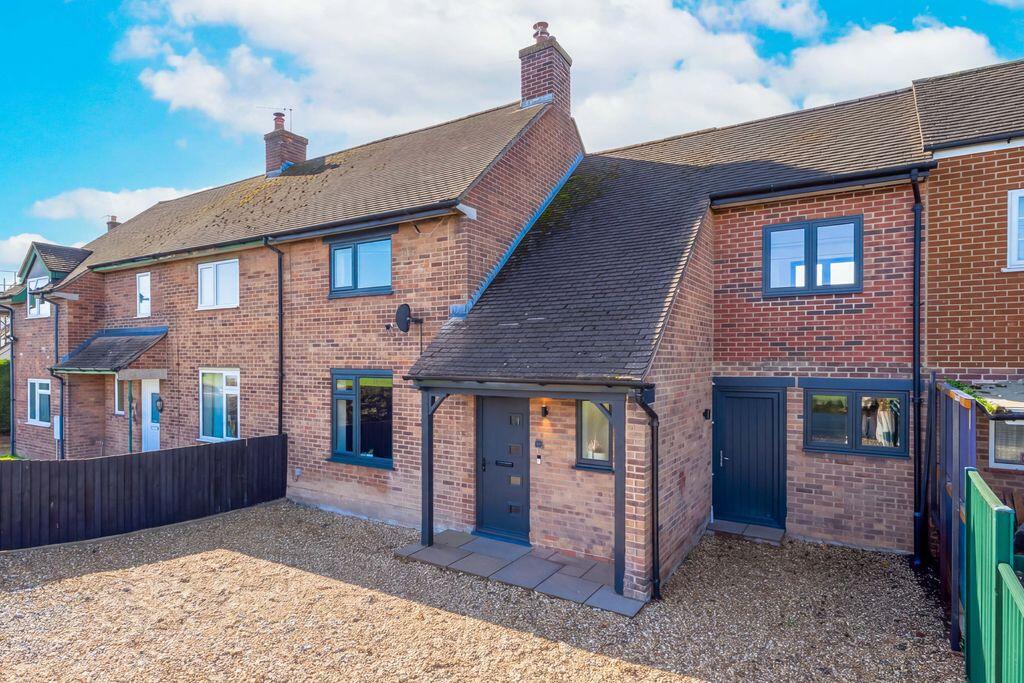
House for sale
Shrewsbury
3 bedrooms·2 bathrooms
341.665 €
Listed Oct 31, 2026
About this listing
An immaculately presented three bedroom, mid terrace property that has been renovated to a high quality providing generous and flexible living accommodation. The property has a large private garden along with views over the open fields to the front. Positioned only a short distance away from the popular villages of Whittington and Gobowen. There is also easy access onto the A5 and Gobowen railway station.
Location
The property is set in the popular hamlet of Park Hall which is located just outside the village of Whittington which has a host of amenities including an excellent Primary School, Shop/Post Office and Public Houses. For a wider range of facilities the market town of Oswestry is only 1.5 miles whilst easy access on to the A5/A483 provides direct routes to the towns of Shrewsbury, Wrexham and the City of Chester. The nearby train station at Gobowen provides links to Chester and Birmingham.
Accommodation
Hallway
8' 8'' x 9' 7'' (2.64m x 2.93m)
Tiled floor and understairs storage.
Lounge
18' 9'' x 12' 3'' (5.71m x 3.73m)
Engineered oak flooring, woodburner set on a raised stone hearth with a brick surround and oak mantle. Two radiators and door into.
Open plan Living/Dining area
10' 3'' x 22' 2'' (3.13m x 6.76m)
Tiled floor and a radiator. An excellent open plan living area with glazed sliding doors along the rear elevation overlooking the garden. Opening into.
Kitchen
9' 9'' x 11' 0'' (2.98m x 3.36m)
Fully fitted kitchen with matching base and eye level wall units, marble effect worktop over, 1.5 bowl sink and drainer with mixer tap over. 4 ring induction hob with extractor hood above, tiled surround, an integrated high level F/A oven and grill. Integrated fridge freezer and dishwasher. Tiled floor with spotlights to the ceiling. Opening into.
Boot Room
With tiled floor and a radiator. Door onto the front driveway and door into.
Utility Room
17' 0'' x 9' 0'' (5.18m x 2.75m)
Fitted worktop with space and plumbing for washing machine and tumble dryer. Gas fired boiler. Door to outside.
Shower Room
With a fitted shower cubicle, fully tiled surround, low level flush W.C. wash hand basin with a vanity cupboard below, heated towel rail. Tiled floor, spotlights to ceiling and extractor fan.
Stairs off hall to first floor landing
Fitted storage cupboard and fitted airing cupboard.
Bedroom One
8' 10'' x 15' 10'' (2.69m x 4.82m)
Radiator and fitted wardrobe with sliding doors.
Bedroom Two
8' 2'' x 13' 1'' (2.50m x 3.98m)
Radiator and fitted wardrobe with sliding doors.
Bedroom Three
10' 9'' x 8' 1'' (3.28m x 2.47m)
Radiator.
Bathroom
4' 9'' x 8' 6'' (1.45m x 2.58m)
Suite comprising panel bath with shower over and fully tiled surround. Low level flush w.c. wash hand basin with vanity cupboard below. Heated towel rail, spotlights to ceiling and extractor fan.
Rear Garden
To the rear is a large private garden which is mainly laid to lawn with a paved patio off the rear of the property taking the full advantage of the sliding doors. At the end of the garden is a paved are and timber garden shed.
Single Garage
Tenure
We are informed that the property is freehold subject to vacant possession on completion.
Services
We are informed that the property is connected to mains gas, water, electricity and drainage.
EPC Rating
EPC Rating 'C' - 75.
Council Tax Band
Council Tax Band C.
Local Authority
Shropshire Council, The Shirehall, Abbey Foregate, Shrewbsury, Shropshire. Tel: .
Directions
Proceed out of Oswestry on the Gobowen Road, turn right under the bridge onto the Whittington Road. When approaching the roundabout take the second exit signposted 'Whittington', after half a mile turn left onto Drenewydd. Continue on this road before turning right onto Artillery Road, bear to the left and continue where the property will be found on the left.
What 3 Words: ///sitting.toffee.underline
What's included
Terrace
Garden
Parking
TypeTerraced house
Bedrooms3
Bathrooms2
HeatingAsk Agent
Location
Map loading soon
Neighborhood data on demand
Nearby essentials will load when this section comes into view.
Listed on
Mortgage calculator
Estimated monthly payment
1.692 €/mo
Down payment10 % · 34.167 €
34.167 €307.498 € loan
Term
Total repayable507.530 €
Interest rate4.40 %
Representative estimate · Landomo is not a mortgage broker. · Rates updated April 2026