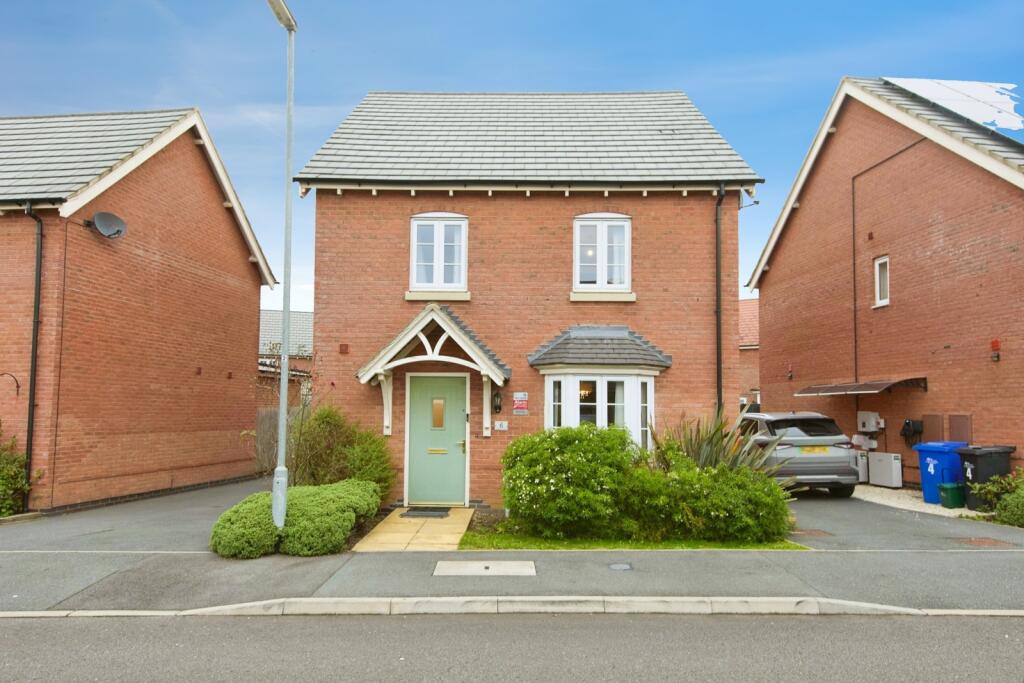
House for sale
Burton-on-Trent, Outwoods
via Rightmove
4 bedrooms·2 bathrooms
370.216 €
Listed Nov 6, 2026
About this listing
***** CHAIN FREE *****
A well presented four-bedroom detached house on a sought-after residential estate in a highly sort after location of Burton on Trent.
The property is double glazed, gas central heated and has accommodation comprising of entrance hall, cloakroom/WC, spacious lounge, modern kitchen/diner with a range of units incorporating hob, oven and cooker hood extractor and extractor fan. To the first floor is the spacious master bedroom with en-suite shower room, three further good-sized bedrooms and family bathroom. A drive to the side of the property provides off road parking and gives access to the detached garage. To the rear is an enclosed private garden. Viewing is essential.
Entrance Hall
Composite front door, laminate flooring, stairs to the first floor and radiator.
Living Room
4.9m x 3.45m
UPVC window, carpet flooring and radiator.
Kitchen/Diner
5.92m x 3.9m
UPVC window, sink, laminate flooring, floor and eye level units, integrated cooker/hob, integrated fridge/freezer, UPC french doors to the rear garden and radiator.
Utility Room
1.7m x 1.27m
Laminate flooring, floor level units and radiator.
w/c
UPVC window, laminate flooring, toilet, sink and radiator.
Bedroom One
3.84m x 3.38m
UPVC window, carpet flooring, fitted wardrobe, en-suite and radiator.
En-suite
2.16m x 1.47m
UPVC window, laminate flooring, shower, sink, toilet and radiator.
Bedroom Two
3.48m x 2.57m
UPVC window, carpet flooring and radiator.
Bedroom Three
3.28m x 2.44m
UPVC window, carpet flooring and radiator.
Bedroom Four
2.62m x 2.46m
UPVC window, carpet flooring, fitted wardrobe and radiator.
Bathroom
2.03m x 1.93m
UPVC window, laminate flooring, bath, sink, toilet and radiator.
Outside
To the side of the property we have a driveway with off road parking leading to the garage. At the rear we have a good size lawned garden.
Amenities
Garden
Parking
Bedrooms4
Bathrooms2
HeatingAsk Agent
MunicipalityBurton-on-Trent
Location
Map loading soon
Neighborhood data on demand
Nearby essentials will load when this section comes into view.
Listed on
Mortgage calculator
Estimated monthly payment
1.833 €/mo
Down payment10 % · 37.022 €
37.022 €333.194 € loan
Term
Total repayable549.942 €
Interest rate4.40 %
Representative estimate · Landomo is not a mortgage broker. · Rates updated April 2026