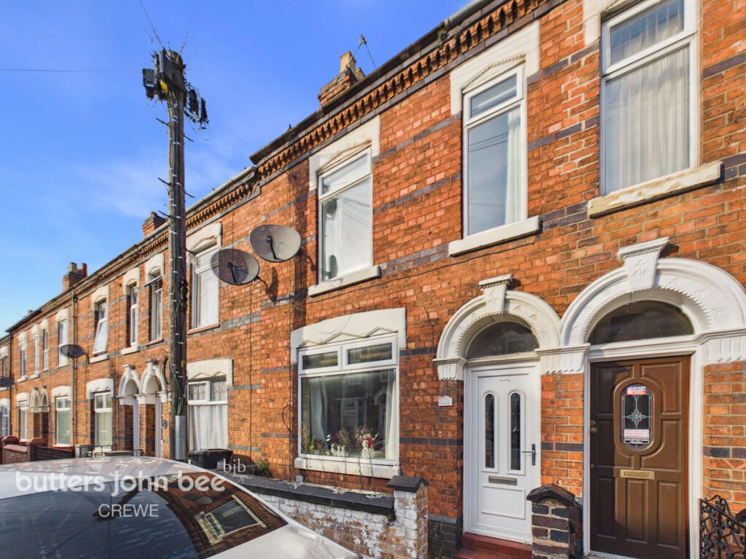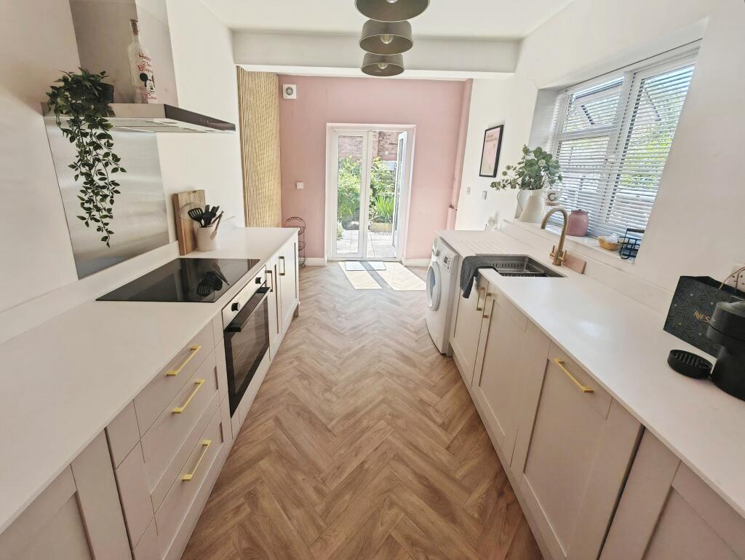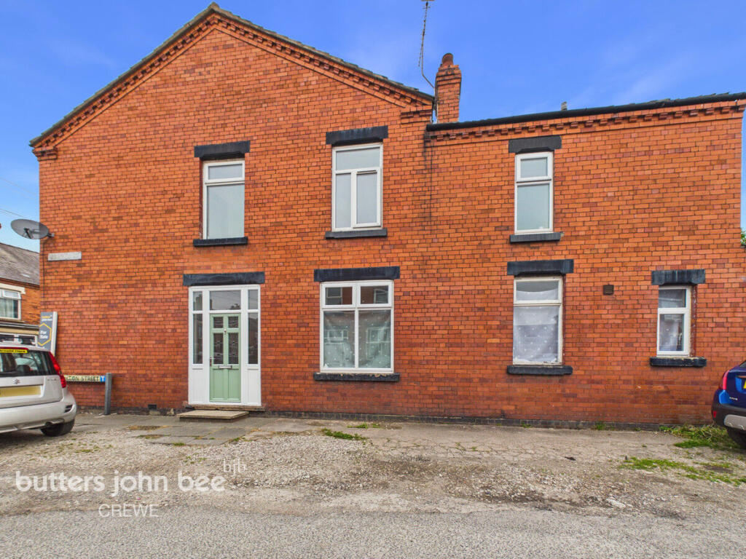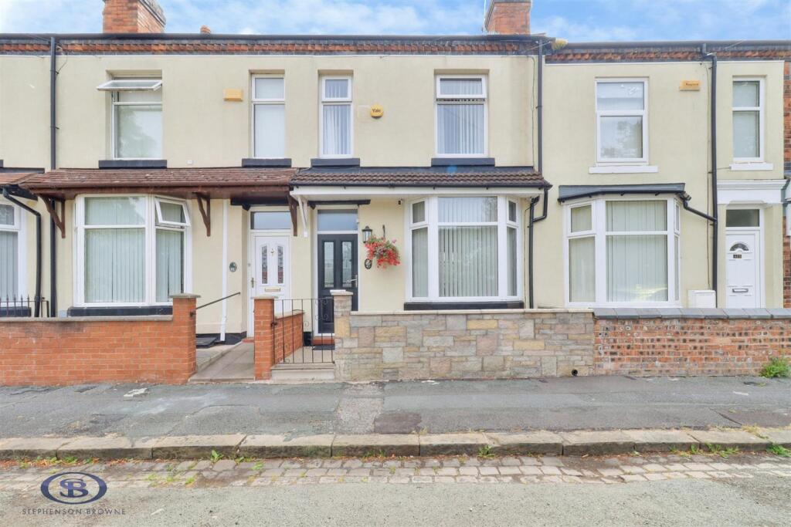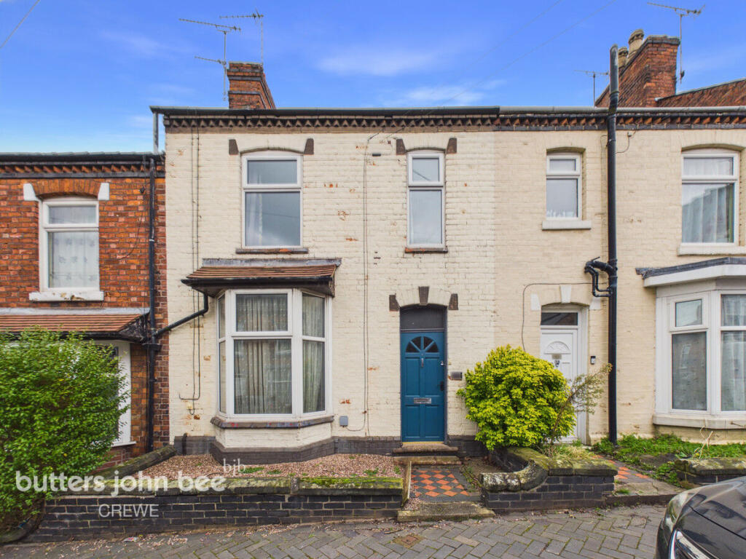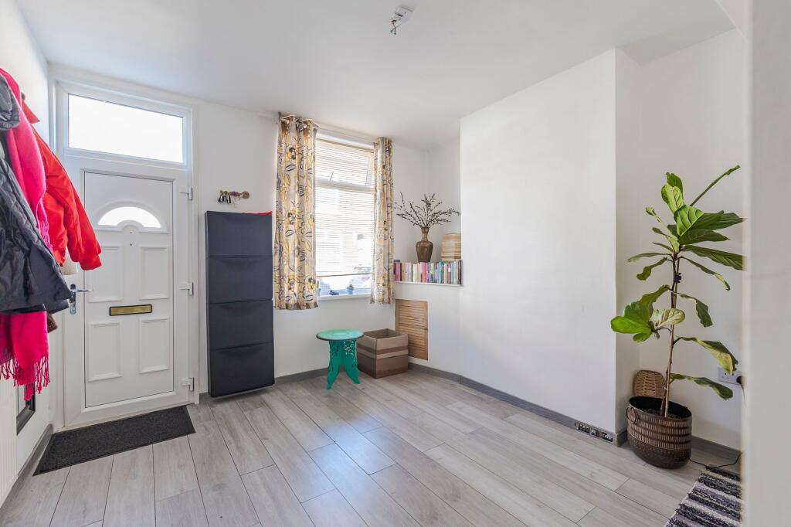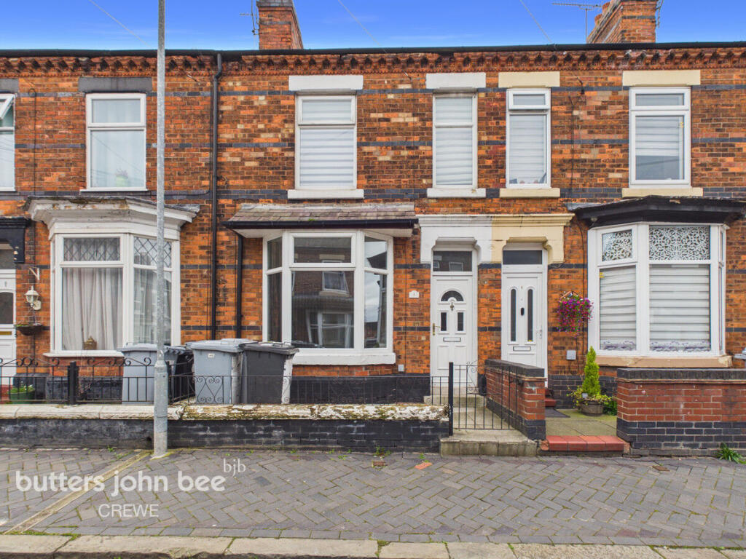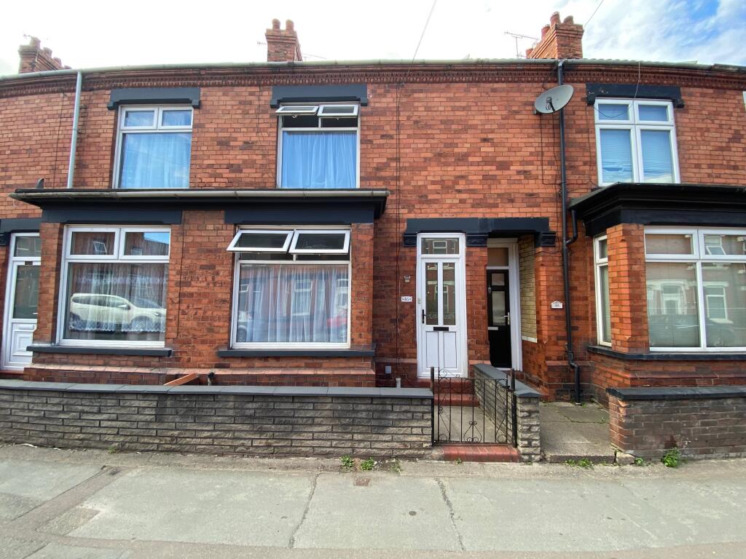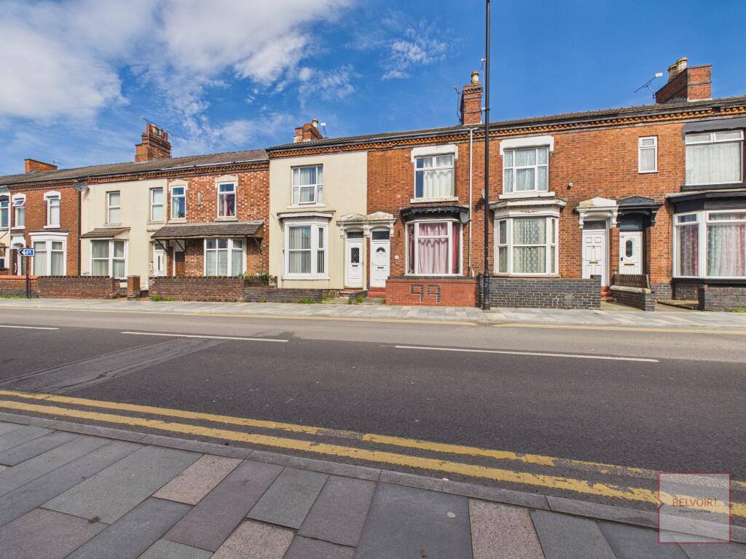
The ground floor features a bright and spacious open-plan living and dining area, showcasing a feature fireplace and finished with stylish wood-effect flooring that flows seamlessly through the space. To the rear, the functional kitchen is equipped with ample cabinetry and leads into a highly convenient dedicated utility room, which provides excellent additional storage and laundry facilities while housing a second downstairs WC. Upstairs, the property offers two well-proportioned bedrooms, including a generous primary bedroom. The accommodation is completed by a large, modern family bathroom that is fully tiled in sleek grey tones and thoughtfully designed to include both a full-sized bathtub and a separate walk-in glass shower enclosure. Outside, there is a low-maintenance rear garden. Living Room
12'1" x 10'2" (3.68m x 3.1m) Dining Room
12'4" x 10'10" (3.76m x 3.3m) Kitchen
12'7" x 7'0" (3.84m x 2.13m) Utility Room
6'4" x 7'0" (1.93m x 2.13m) Bedroom
12'4" x 13'11" (3.76m x 4.24m) Bedroom Two
12'5" x 8'9" (3.78m x 2.67m) Bathroom
9'3" x 7'1" (2.82m x 2.16m) Disclaimer
Butters John Bee Estate Agents also offer a professional, ARLA accredited Lettings and Management Service. If you are considering purchasing your property in order to rent, are looking at buy to let or would like a free review of your current portfolio then please call the Lettings Branch Manager on the number shown above. Butters John Bee Estate Agents is the seller's agent for this property. Your conveyancer is legally responsible for ensuring any purchase agreement fully protects your position. We make detailed enquiries of the seller to ensure the information provided is as accurate as possible. Please inform us if you become aware of any information being inaccurate.Show more