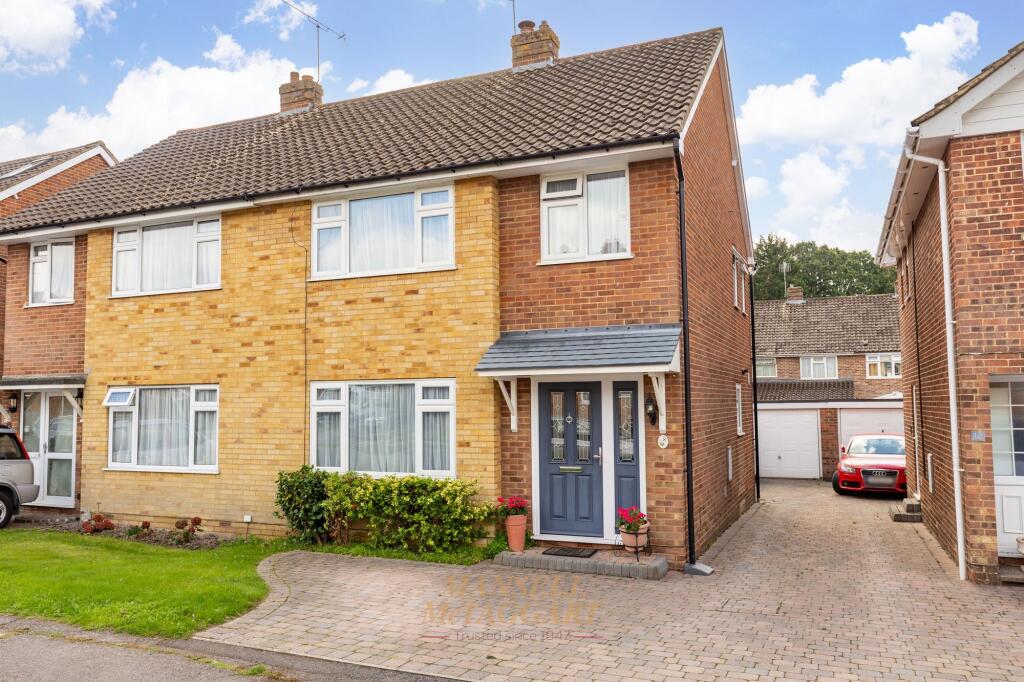
House for sale, 95 m²
Redhill
3 bedrooms·1 bathroom
530.892 €
5.589 €/m²
Listed Sep 25, 2026
About this listing
GUIDE PRICE £450,000 - £475,000 - An exceptionally attractive and beautifully presented three-bedroom semi-detached family home, ideally positioned within a short walk of the highly regarded village of Copthorne. Having been thoughtfully upgraded by the current owners, the property combines generous proportions, stylish presentation and excellent outdoor space, creating a wonderful home for modern family living.
Approached via a private block-paved driveway, the property provides excellent parking and leads to a shared driveway, with further private parking to the rear and access to the garage. The garage benefits from an up-and-over door, power and lighting, providing valuable additional storage or workspace.
A covered entrance canopy leads into a welcoming entrance hall, providing useful space for coats and shoes. The impressive living room is bright and spacious, featuring a large front-facing window and an attractive gas-effect feature fireplace with a striking stone surround, creating a warm and inviting focal point.
The dining room provides a particularly impressive entertaining space, featuring a vaulted ceiling and large patio doors opening onto the beautifully landscaped south-facing garden. This creates a wonderful connection between the indoor and outdoor living spaces and allows an abundance of natural light into the room.
The kitchen is positioned to the rear of the property and enjoys views over the garden from windows to the rear and side. It is fitted with an attractive range of wall and base cabinetry, complemented by roll-top work surfaces and incorporating a sink unit, integral dishwasher, together with designated space for a gas hob, fridge/freezer and washing machine. Part-tiled walls provide a practical and timeless finish.
The first-floor landing provides access to all three bedrooms, the loft, airing cupboard and family bathroom. The two principal bedrooms are generously proportioned double rooms, each offering ample space for a king-size bed and freestanding furniture, together with fitted wardrobes. A further bedroom provides versatile accommodation, ideal as a child's bedroom, dressing room or home office.
The family bathroom is well appointed and features a panelled bath with separate shower unit and pedestal wash hand basin.
Outside, side access leads to a beautifully landscaped and secluded south-facing rear garden. Predominantly laid to lawn and patio, the garden is framed by established shrub and flower borders, creating an attractive and tranquil setting for outdoor dining, entertaining and relaxing. Wooden panel fencing provides privacy and security.
Adding further appeal is the property's excellent potential for future enlargement, including the possibility of a loft conversion and further extension, subject to the necessary planning consents.
EPC Rating: D
Anti Money Laundering
In accordance with the requirements of the Anti Money Laundering Act 2022, Mansell McTaggart Copthorne Ltd. mandates that prospective purchaser(s) who have an offer accepted on one of our properties undergo identification verification. To facilitate this, we utilise MoveButler, an online platform for identity verification. The cost for each identification check is £30, including VAT charged by MoveButler at the point of onboarding, per individual (or company) listed as a purchaser in the memorandum of sale. This fee is non-refundable, regardless of the circumstances.
Referral Fee
We are pleased to offer our customers a range of additional services to help them with moving home. None of these services are obligatory and you are free to use service providers of your choice. Current regulations require all estate agents to inform their customers of the fees they earn for recommending third party services. If you choose to use a service provider recommended by Mansell McTaggart, please be assured that this will not increase the fees you pay to our service providers, which remain as quoted directly to you.
Disclaimer
Consumer Protection from Unfair Trading Regulations 2008. We have not tested any apparatus, equipment, fixtures, fittings or services and so cannot verify that they are in working order or fit for purpose. You are advised to obtain verification from your solicitor or surveyor. References to the tenure of a property are based on information supplied by the seller. We have not had sight of the title documents and a buyer is advised to obtain verification from their solicitor. Items shown in photographs are not included unless specifically mentioned within the sales particulars, but may be available by separate negotiation.
What's included
Garden
Parking
TypeSemi-detached house
Living Area95 m²
Bedrooms3
Bathrooms1
Energy ClassD
HeatingGas Central
Location
Map loading soon
Neighborhood data on demand
Nearby essentials will load when this section comes into view.
Listed on
Mortgage calculator
Estimated monthly payment
2.629 €/mo
Down payment10 % · 53.089 €
53.089 €477.803 € loan
Term
Total repayable788.621 €
Interest rate4.40 %
Representative estimate · Landomo is not a mortgage broker. · Rates updated April 2026