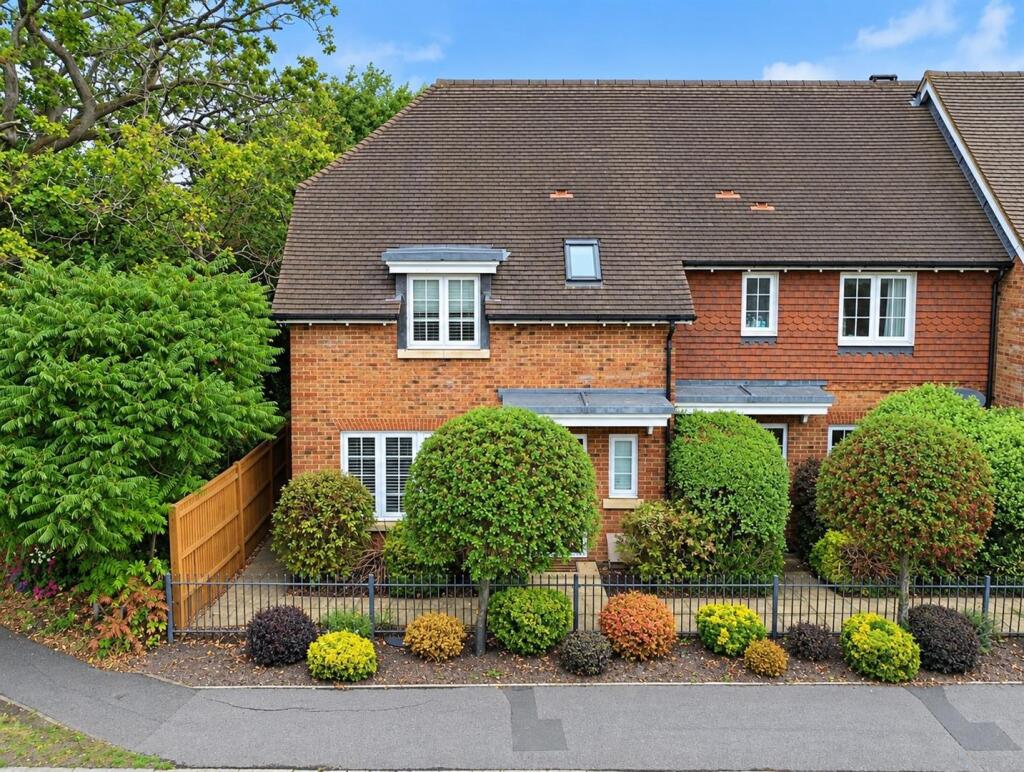
House for sale
Guildford
3 bedrooms·2 bathrooms
597.671 €
Listed Sep 21, 2026
About this listing
Selbon Estate Agents are delighted to offer to the market, this three-bedroom family home which is situated within the sought-after area of Church Crookham. Built in 2013 by Antler Homes, this property is one of twelve homes in a private development. Benefits to this property include a kitchen/dining room, two bathrooms and a garage with driveway parking.
Accommodation comprises of a vast entrance hall which sets the scene for exploring this property. The light and airy room living room sits at the front of the property and offers a beautiful feature fireplace. The kitchen/dining room overlooks the rear garden and offers direct access to the garden through a set of bi-folding doors. The kitchen offers plenty of storage along with modern appliances and worktop surfaces. The ground floor accommodation is finished with understairs storage and the downstairs W.C.
On the first floor the property offers three generous bedrooms with main bedroom offering built in wardrobes and an en-suite shower room. The accommodation is finished with the family bathroom which offers a sink, toilet, bath with shower overhead.
The charming rear garden is mainly laid with artificial lawn and offers well-established flowers and shrubs. At the rear of the property a spacious patio area can be found which is ideal for al fresco dining. Within the garden you have access into the single garage. Outside the garage you have driveway parking and within the cul-de-sac you have ample visitor parking.
We have been informed by the owners that this property has a service charge for the road of £941 P/A.
The property is located within Church Crookham and within close proximity of Fleet town centre with an array of shops, bars and restaurants, Fleet offers several schools, mainline railway station and access to the M3 are a short drive away and there is easy access to walking, running and cycling routes including Velmead woods and the Basingstoke canal.
Agent Note: - Purchaser Identification Check:
Should a purchaser(s) have an offer accepted on a property marketed by Selbon Estate Agents, they will be required to undertake an online identification check. This check is carried out to ensure compliance with our obligations under the Anti-Money Laundering Regulations and is a legal requirement. We use a specialist third-party service to securely verify your identity. The cost of the identification check is £25 + VAT (£30 Inclusive of VAT) per purchaser. This fee is payable once an offer has been accepted and prior to the issue of the Memorandum of Sale. Please note that this charge is non-refundable, however, should you purchase another property via Selbon, there won’t be a requirement to complete the process again.
Photography & Presentation:
As part of our commitment to presenting each property to the highest standard, selected images may have been digitally enhanced or refined using AI. These enhancements are intended to complement the visual presentation and may not represent the property exactly as it appears in person.
What's included
Garden
Parking
TypeTerraced house
Bedrooms3
Bathrooms2
HeatingAsk Agent
Location
Map loading soon
Neighborhood data on demand
Nearby essentials will load when this section comes into view.
Listed on
Mortgage calculator
Estimated monthly payment
2.959 €/mo
Down payment10 % · 59.767 €
59.767 €537.904 € loan
Term
Total repayable887.819 €
Interest rate4.40 %
Representative estimate · Landomo is not a mortgage broker. · Rates updated April 2026