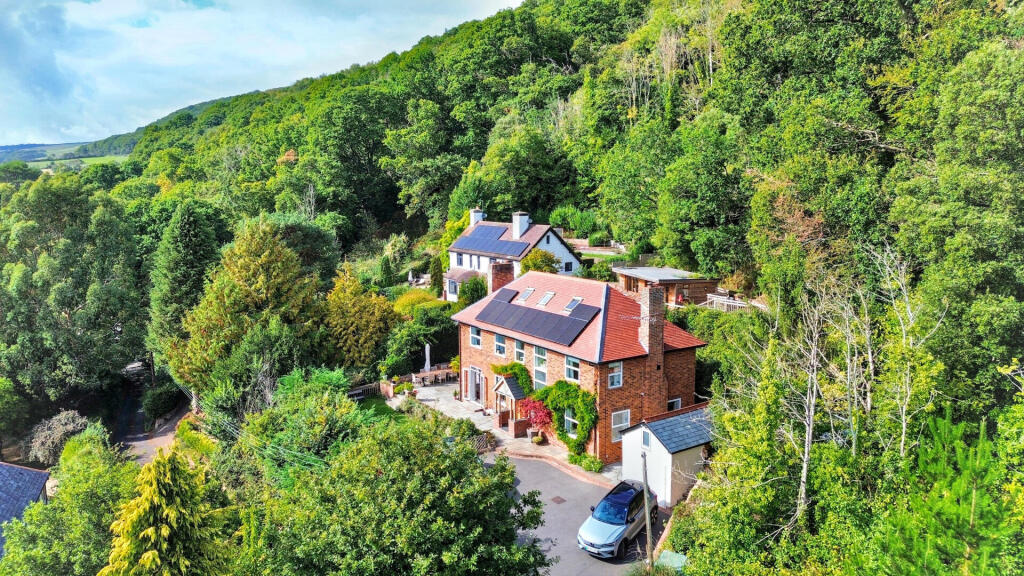
House for sale
Minehead, Somerset
5 bedrooms·3 bathrooms
948.404 €
Listed Oct 9, 2026
About this listing
An exceptional detached residence occupying an enviable south-facing position on the lower slopes of North Hill, with commanding views, beautifully appointed accommodation arranged over three floors and outstanding spaces for entertaining both inside and out.
Occupying a wonderfully elevated position on the lower slopes of North Hill, Stonley is a substantial and beautifully presented detached home that combines generous family accommodation with an exceptional approach to modern indoor-outdoor living.
The property enjoys a superb south-facing aspect, with commanding views providing an impressive backdrop to both the house and its gardens. Approached through wrought iron electric gates, a generous tarmac driveway leads to the property and detached garage, immediately creating a sense of privacy and arrival.
Inside, the accommodation is particularly impressive, with a thoughtful layout extending across three floors.
At the heart of the home is the outstanding kitchen/family room, a beautifully proportioned space designed for both everyday family life and entertaining. The modern fitted kitchen incorporates a range of integrated appliances and is complemented by a highly practical walk-in pantry. Windows to the front and rear fill the room with natural light, while a wood-burning stove provides a welcoming focal point.
From here, doors lead through to a charming garden room, where the connection with the outside is particularly effective. The room opens directly onto an attractive terraced seating area, creating a seamless transition between the interior and the garden.
The family sitting room provides a more intimate space in which to relax and unwind. Enjoying a triple aspect, the room is wonderfully light throughout the day, with a further wood-burning stove adding warmth and character.
A utility room and cloakroom complete the ground floor.
The first floor is centered around a superb principal bedroom suite, offering a peaceful retreat with a generous walk-in wardrobe and en-suite shower room.
Three further double bedrooms and a well-appointed family bathroom provide excellent accommodation for family and guests.
The second floor offers yet more flexibility, with a fifth double bedroom and separate wet room, making this level particularly well suited to older children, guests or those seeking additional privacy.
Outside & Entertaining
The gardens have been thoughtfully arranged to make the most of the property's elevated position and outstanding views.
A level area of lawn lies to the front, while to the side is a particularly impressive al fresco entertaining terrace, incorporating a built-in kitchen and bar. This is a superb space for entertaining, from relaxed summer lunches to larger gatherings with friends and family.
Steps lead onwards to a pathway which wraps around the rear of the property and provides access to a raised decked terrace. Here, the elevated position really comes into its own, with outstanding views creating a spectacular setting in which to relax. A hot tub completes this private outdoor retreat.
Adding further versatility is a detached ancillary building, currently utilised as a home office and gym. Connected to mains electricity and drainage, the building offers considerable potential and could, subject to any necessary planning and other consents, be adapted to provide superb ancillary accommodation for a teenager, dependent relative or guests.
In Summary
Stonley is a distinctive and versatile home where space, views and lifestyle combine particularly well. From its elevated south-facing setting and generous five-bedroom accommodation to its superb kitchen/family room, multiple reception spaces and exceptional outdoor entertaining areas, the property offers a rare level of flexibility.
The combination of commanding views, extensive parking, detached garage, private gardens and versatile ancillary accommodation further enhances what is an impressive and highly individual home on the lower slopes of North Hill.
SITUATION
Whitecross Lane represents an established residential part of Minehead, combining a quieter hillside setting, attractive views, mature residential surroundings and proximity to the town's amenities and North Hill's countryside.
DIRECTIONS
What3Words: ///tastings.anyone.cheese
General Remarks and Stipulations
Tenure: The property is offered for sale freehold by private treaty with vacant possession on completion.
Services: Mains water, electricity and drainage are connected. Gas fired central heating. Council Tax Band: F
Broadband and mobile coverage: The maximum available broadband speeds are 80 Mbps download and 20 Mbps upload. We recommend you check coverage on
Flood Risk: Surface Water: Very low risk Rivers and the Sea: Very low risk Reservoirs: Unlikely Groundwater: Unlikely. We recommend you check the risks on
Planning: Local planning information is available on
What's included
Terrace
Garden
Parking
TypeDetached house
Bedrooms5
Bathrooms3
HeatingAsk Agent
MunicipalityMinehead
Location
Map loading soon
Neighborhood data on demand
Nearby essentials will load when this section comes into view.
Listed on
Mortgage calculator
Estimated monthly payment
4.696 €/mo
Down payment10 % · 94.840 €
94.840 €853.564 € loan
Term
Total repayable1.408.820 €
Interest rate4.40 %
Representative estimate · Landomo is not a mortgage broker. · Rates updated April 2026