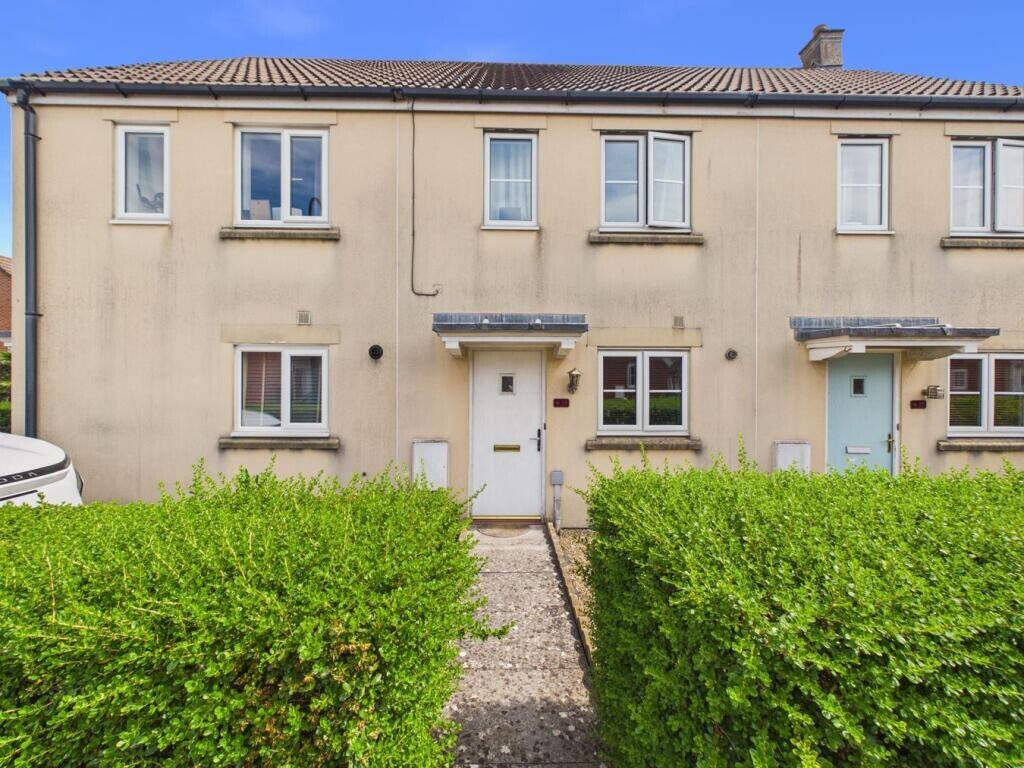
House for sale
Weston-super-Mare, North Somerset
2 bedrooms·1 bathroom
254.785 €
Listed Oct 5, 2026
About this listing
LOCAL AUTHORITY North Somerset Council Tax Band: B
Tenure: Freehold - Maintenance Charge of £250.00 per annum for upkeep of rear courtyard.
EPC Rating: C
We strongly advise an internal inspection to fully appreciate the well presented accommodation offered by this 2 Double Bedroom House. The accommodation briefly comprises Hallway, Lounge/Diner, Kitchen, 2 double Bedrooms and Bathroom. The property enjoys Garage and parking and is situated within excellent access to all local facilities including the Flowerdown Shopping Precinct, the M5 motorway interchange and Milton Parkway and Worle Parkway Railway Stations. It provides an ideal First Time/Investment purchase, is being offered with No Chain and as a consequence comes highly recommended.
ACCOMMODATION
Outside light and covered entrance door into:
ENTRANCE HALL Stairs to first floor, access to all ground floor rooms.
KITCHEN 9' 8" x 5' 10" (2.97m x 1.80m) Fitted with a range of wall and base units with complementing work surface, inset sink unit with mixer tap over, tiled splashbacks, UPVC double glazed window to front, 4-ring gas hob with extractor hood over, electric oven under, recess for tall standing fridge/freezer, plumbing and recess for washing machine, radiator.
DOWNSTAIRS CLOAKROOM 5' 10" x 3' 2" (1.80m x 0.99m) Close coupled WC, wash hand basin with tiled splashback, radiator.
LOUNGE/DINER 12' 7" x 12' 2" (3.84m x 3.71m) UPVC double glazed patio doors providing access to rear garden, radiator.
BEDROOM 1 12' 7" x 8' 11" (3.84m x 2.74m) UPVC double glazed window to rear, radiator.
BEDROOM 2 10' 0" x 9' 4" (3.05m x 2.87m) UPVC double glazed window to front, built-in over stair cupboard, radiator.
BATHROOM 6' 5" x 6' 3" (1.96m x 1.93m) Panelled bath with shower over, screen to side, close coupled WC, pedestal wash hand basin, extractor fan, radiator.
OUTSIDE The front of the property is part enclosed by hedging, laid to chipping stones for easy maintenance and pathway to entrance door. The rear garden itself is enclosed by fencing, laid to patio with pathway, further areas laid to stone and slate chippings for easy maintenance. Gated access to the rear providing access to the Garage with up-and-over door, parking space in front. The Garage is situated underneath a coach house being the furthest one along on the left.
AGENTS NOTE Please be advised there is a Maintenance Charge of £250.00 per annum for the upkeep of the courtyard to the rear.
MATERIAL INFORMATION Electric, Water, Gas, Sewerage all main supplied.
Broadband to the premises is available.
For an indication of specific speeds and supply or coverage in the area, we recommend potential buyers to use the Ofcom checkers below:
checker.ofcom.org.uk/en-gb/mobile-coverage
checker.ofcom.org.uk/en-gb/broadband-coverage
Flood Information:
flood-map-for-planning.service.gov.uk/location
What's included
Terrace
Garden
Garage
TypeTerraced house
Bedrooms2
Bathrooms1
Energy ClassC
HeatingGas Central
MunicipalityWeston-super-Mare
Location
Map loading soon
Neighborhood data on demand
Nearby essentials will load when this section comes into view.
Listed on
Mortgage calculator
Estimated monthly payment
1.262 €/mo
Down payment10 % · 25.479 €
25.479 €229.306 € loan
Term
Total repayable378.473 €
Interest rate4.40 %
Representative estimate · Landomo is not a mortgage broker. · Rates updated April 2026