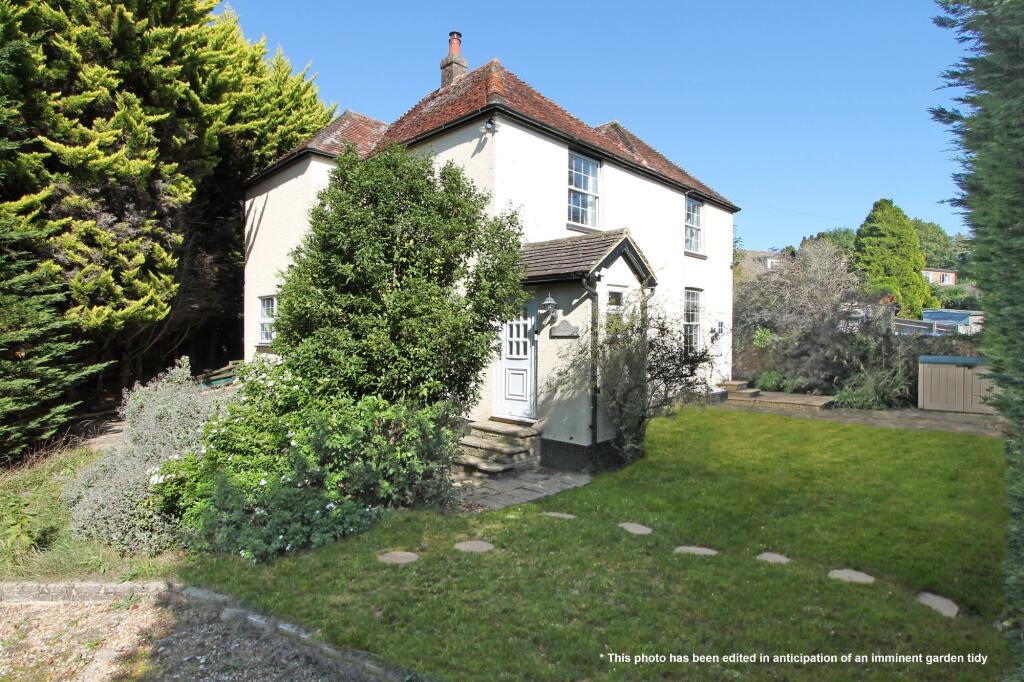
House for sale, 166 m²
Tonbridge
4 bedrooms·3 bathrooms
708.399 €
4.267 €/m²
Listed Sep 30, 2026
About this listing
A generous, four bedroom, detached, character property offering flexible accommodation including a large converted cellar, conveniently located near the primary school and Dale Hill Golf Club and just over half a mile from Ticehurst village centre, with gardens and off-road parking. EPC: D
Believed to date back to the early 1900s, this well proportioned home offers flexible, flowing living accommodation including a double ended sitting room, generous dining room and two cellar rooms that have been tanked and fitted out with power and lighting, ideal for home office or recreational spaces. There is also a modern kitchen with adjoining utility and shower/cloakroom. Upstairs the property has four bedrooms, one with en suite shower room, as well as a family bathroom.
The property has lots of windows, which are all double glazed, providing a good amount of natural light throughout. There are also fireplaces in several of the rooms, including two in the sitting room, one housing a woodburning stove, although we understand this will need refurbishing/replacement.
The house is generally presented in very good order but there are a few items that will likely need to be addressed by the next owners – please enquire for further details.
Accessed off the Dale Hill one way circular road, the property has a gated gravel turning and parking area including a double car port. To the South facing front of the house is a stretch of lawn and a paved patio. There is also a paved patio on the West side of the house and another courtyard area to the rear of the house, providing lots of options for seating and dining. The plot is well screened with high hedging to the front and rear and a boundary wall along the East side.
Material Information:
Rother District Council. Tax Band F (rates are not expected to rise upon completion).
Mains gas, electricity, water and drainage.
The property is believed to be of brick/block construction with a clay tiled roof.
We are not aware of any safety or cladding issues or of any asbestos at the property.
The property is located within the High Weald National Landscape.
The title does not have any restrictions and easements listed.
According to the Government Flood Risk website, there is a very low risk of flooding.
Broadband coverage: According to Ofcom, Ultrafast broadband is available to the property.
Mobile Coverage: There is good outdoor coverage from Three and EE. O2 offers good indoor and variable outdoor coverage.
We are not aware of any mining operations in the vicinity.
We are not aware of planning permission for new houses / extensions at any neighbouring properties.
The property does not have step free access.
B3
EPC Rating: D
Disclaimer
These sales particulars are designed as a general guide. We have not carried out a detailed survey nor tested the services, appliances and specific fittings. All measurements and distances are approximate. Parties are advised to verify the accuracy of any details when considering making an offer. These particulars are believed to be accurate at the time of publishing, but we cannot guarantee their accuracy and they should not be relied upon as statements or representations of fact, and they do not form part of any contract. Any reference to alterations made to any part of the property is not a statement that the necessary planning, building regulations or any other consent has been obtained. It should not be assumed that any items photographed are included in the sale. Please contact us if there is a specific area of importance to you, particularly if travelling some distance.
What's included
Parking
TypeDetached house
Living Area166 m²
Bedrooms4
Bathrooms3
Energy ClassD
HeatingGas Central, Wood Burner
Location
Map loading soon
Neighborhood data on demand
Nearby essentials will load when this section comes into view.
Listed on
Mortgage calculator
Estimated monthly payment
3.508 €/mo
Down payment10 % · 70.840 €
70.840 €637.559 € loan
Term
Total repayable1.052.301 €
Interest rate4.40 %
Representative estimate · Landomo is not a mortgage broker. · Rates updated April 2026