House for sale
Stockton-on-Tees
5 bedrooms·2 bathrooms
349.325 €
Listed Sep 4, 2026
About this listing
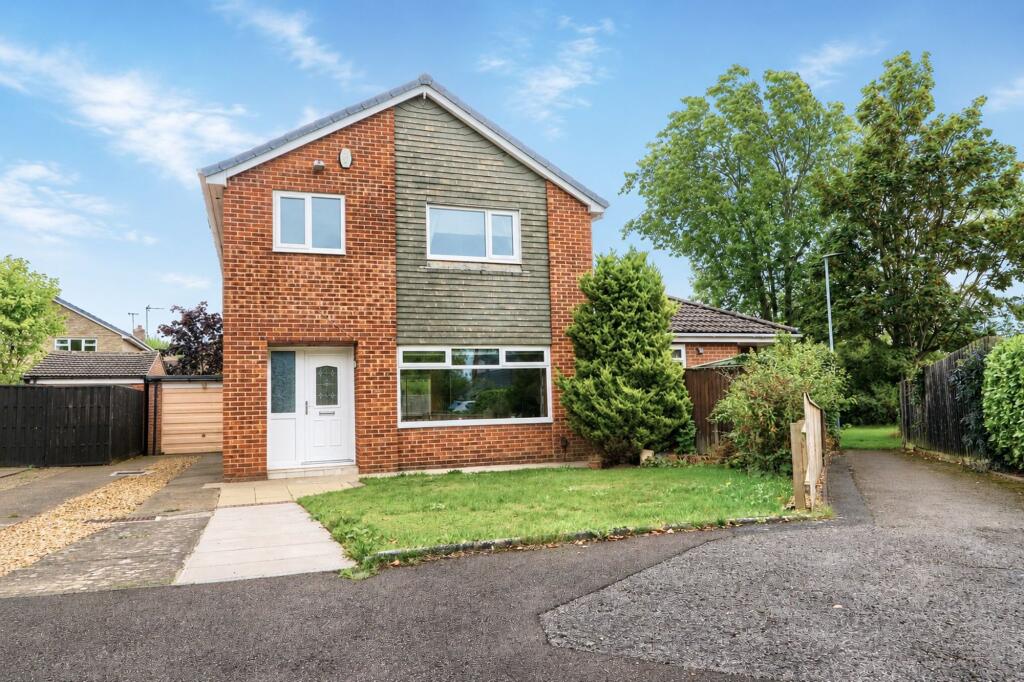
Set on a generous corner plot, this substantially extended home offers something increasingly difficult to find – flexible family accommodation with a purpose-designed ground-floor annexe that can support independent or assisted living.
For families thinking not just about where they live today, but how a home might continue to work as circumstances change, this is a particularly interesting proposition. The traditional main house is complemented by a substantial ground-floor extension creating a dedicated annexe bedroom with its own ramped external entrance and en-suite wet room – ideal for an older relative, family member with mobility requirements or simply someone who would benefit from their own accessible space.
The floorplan shows how cleverly the annexe integrates with the main accommodation while retaining that all-important independence.
Space for the Whole Family.
The main house offers generous living space with a comfortable lounge flowing through to a separate dining room – creating plenty of room for relaxed evenings, family meals and larger gatherings. The kitchen provides a practical everyday workspace, while a separate ground-floor WC adds further convenience.
Upstairs are four bedrooms and the family bathroom, meaning the property can potentially provide five-bedroom versatility when the ground-floor annexe is included. The photographs also show particularly generous bedroom proportions, giving the home a reassuring sense of space throughout.
Outside, the large corner plot gives the property a feeling of space that's immediately noticeable. Generous lawned gardens wrap around the house, complemented by paved seating areas – plenty of room for children, grandchildren, summer gatherings or simply enjoying a quieter afternoon outside.
Entrance Hall
Double entrance door with sidelight to entrance hall with engineered flooring, twin radiator, meter cupboard under stairs and under stairs WC.
Ground Floor WC
With double glazed window to the side aspect, vanity unit with cabinet below and low level WC with hidden cistern.
Living Room
4.29m x 3.84m
With double glazed window to the front aspect, twin radiator and open to dining room.
Dining Room
3.73m x 3.2m
With twin radiator, double glazed patio door to the rear garden and access to extended ground floor annex.
Bedroom
4.75m x 4.57m
With double glazed window to the side and rear aspect and two twin radiators.
En-Suite Bathroom
With wet room floor, walk-in double shower enclosure, two seater side panelled bath with mixer tap and shower attachment, vanity unit with cabinet below, low level WC with hidden cistern set to cabinets, spotlights to ceiling, extractor fan, double glazed window to the front aspect and twin radiator.
Separate Second Entrance
With double glazed door to the front aspect and separate ramp access to the annex.
Kitchen
2.54m x 3.48m
With double glazed window to the front and rear aspect, double glazed door to the rear garden, engineered flooring and twin radiator. Fitted shaker style kitchen with complementary granite effect worktops incorporating a one and a half bowl stainless steel sink and drainer unit with mixer tap, plumbing for washing machine, space for integrated dryer, integrated fridge and freezer, electric hob with glass splashback and overhead hood, high level oven, integrated microwave and integrated dishwasher.
Landing
With double glazed window to the side aspect, loft access and airing cupboard.
Bedroom One
4.01m x 3.05m
Measured to front of wardrobes.
With double glazed window to the front aspect and single radiator.
Bedroom Two
2.97m x 3.07m
Measured to front of wardrobes
With double glazed window to the rear aspect, single radiator and fitted wardrobes.
Bedroom Three
3.07m x 2.77m
(max) including stairhead.
With double glazed window to the front aspect, single radiator and built-in cabin bed with storage below.
Bedroom Four
2.74m x 2.01m
With double glazed window to the rear aspect and single radiator.
Bathroom
With double glazed window to the side aspect, low level WC with hidden cistern, vanity unit with cabinet below and granite top, two seater side panelled bath with shower over, tiled walls and floor, chrome heated towel rail, spotlights to ceiling and extractor fan.
Buyers Identification Check(s)
Should a purchaser(s) have an offer accepted on a property marketed by Michael Poole Estate Agents they will need to undertake an identification check. This is done to meet our obligation under Anti Money Laundering Regulations (AML) and is a legal requirement. We use a third party service to verify your identity; this is not a credit check and will have no effect on credit history. The cost of these checks is £36 inc. VAT per buyer, which is paid in advance, when an offer is agreed and prior to a sales memorandum being issued. This charge is non-refundable.
AGENTS REF:
LJ/LS/04092026
What's included
Terrace
Garden
Parking
Key Stats
Key Stats
TypeDetached house
Bedrooms5
Bathrooms2
HeatingGas Central
Location
Map loading soon
Neighborhood data on demand
Nearby essentials will load when this section comes into view.
Listed on
Mortgage calculator
Estimated monthly payment
1.730 €/mo
Down payment10 % · 34.933 €
34.933 €314.392 € loan
Term
Total repayable518.909 €
Interest rate4.40 %
Representative estimate · Landomo is not a mortgage broker. · Rates updated April 2026