House for sale
Bristol
3 bedrooms·1 bathroom
408.211 €
Listed Sep 14, 2026
About this listing
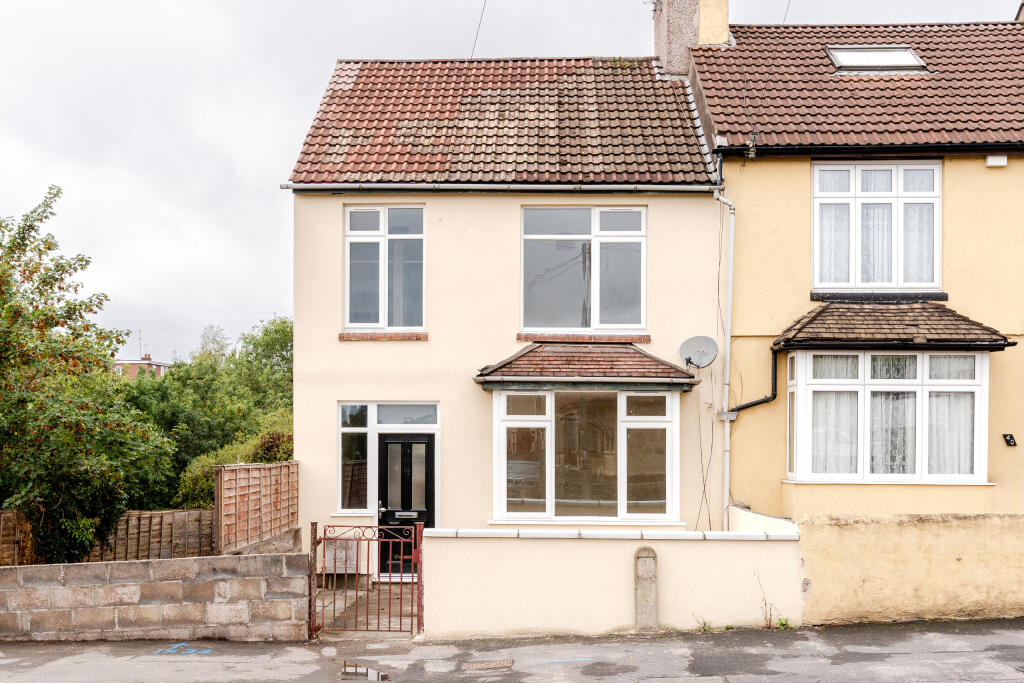
Recently renovated 3 bedroom home on Teewell Hill, Staple Hill.
Overview
This recently renovated three-bedroom home on Teewell Hill offers stylish and spacious accommodation throughout, combining modern finishes with generous room proportions. Please note that a new-build property is currently under construction next door and, upon completion, this property will become a mid-terrace home.
Stepping inside, you are welcomed by a substantial living room positioned at the front of the property, featuring a beautiful bay window that fills the space with natural light. To the rear, the home opens into an impressive open-plan kitchen/dining room, creating the perfect hub for modern family living and entertaining. The space is flooded with light from a striking floor-to-ceiling window and double doors leading directly to the rear garden. The recently updated kitchen boasts brand-new worktops and a fresh, contemporary finish, providing both style and practicality.
The first floor offers three well-sized bedrooms, two of which are particularly impressive doubles with large windows that enhance the bright and airy feel of the home. Completing the accommodation is an immaculate family bathroom, finished to a high standard.
Outside
Externally, the property continues to impress with a large patio area directly off the house, ideal for outdoor dining and entertaining. The remainder of the garden is mainly laid to lawn, providing plenty of space for families and keen gardeners alike. To the rear, there is parking for two vehicles, adding further convenience to this attractive home.
Location
Located within walking distance to Page Park and Downend High Street is this well presented 3 bedroom home situated on Teewell Hill. Close to local schools and major transport links such as the Ring Road and M4/M5 corridor this property would make the ideal family home.
Material information (provided by owner)
Freehold.
Living room
3.61m x 4.58m
Kitchen/Dining room
5.58m x 4.02m
Bedroom 1
3.73m x 3.91m
Bedroom 2
3.73m x 3.35m
Bedroom 3
2.13m x 2.31m
Bathroom
2.13m x 1.77m
What's included
Terrace
Garden
Parking
Key Stats
Key Stats
TypeTerraced house
Bedrooms3
Bathrooms1
HeatingAsk Agent
Location
Map loading soon
Neighborhood data on demand
Nearby essentials will load when this section comes into view.
Mortgage calculator
Estimated monthly payment
2.021 €/mo
Down payment10 % · 40.821 €
40.821 €367.390 € loan
Term
Total repayable606.383 €
Interest rate4.40 %
Representative estimate · Landomo is not a mortgage broker. · Rates updated April 2026