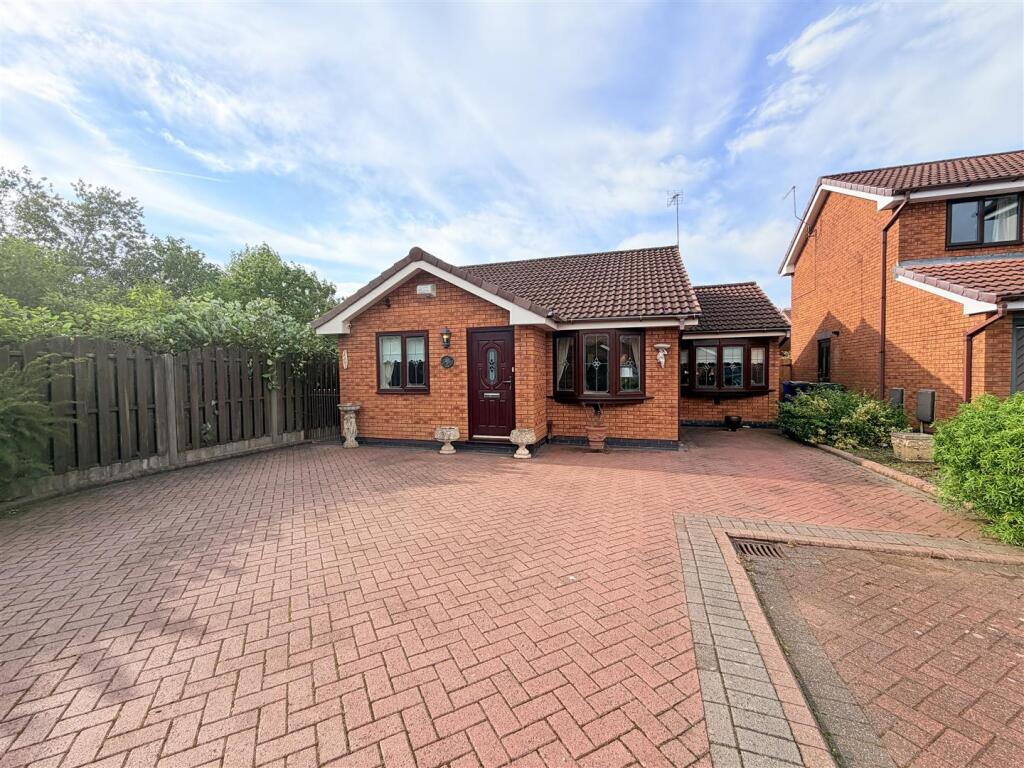
House for sale
Tameside, Matley
3 bedrooms·1 bathroom
394.841 €
Listed Oct 2, 2026
About this listing
Dawsons are delighted to welcome to the market, this well positioned, traditionally built, true, detached bungalow. The property has been well maintained and is immaculately presented throughout. Situated on arguably one of the finest estates in Hyde close to a range of local desired amenities. The property is also offered to the market with ***NO FORWARD VENODR CHAIN***. . (Subject to grant of probate).
The property offers excellent transport links to Manchester City Centre, local supermarkets, retail outlets, shops, public houses and restaurants. The property is also situated, within easy access to the M67 and M60 Outer Manchester Ring Road.
Viewing is ***HIGHLY*** recommended to fully appreciate what this true traditional detached bungalow has to offer.
Porch - Door to front, door to:
Reception Room - 3.35m x 4.88m (11' x 16' ) - uPVC double glazed bay window, feature fireplace with inset Living Flame gas fire, gas central heating radiator.
Kitchen/Breakfast Room - 2.44m x 3.35m (8' x 11' ) - uPVC double glazed window, fitted with a range of wall and base units with worksurface over, matching breakfast bar, inset sink and drainer with mixer tap, built in oven and hob with extractor hood over, tiled splashbacks, space for fridge freezer, gas central heating radiator, uPVC glazed door leading to orangery.
Orangery - 4.57m x 2.44m (15' x 8' ) - uPVC double glazed windows, gas central heating radiator, uPVC double glazed doors leading to rear garden.
Bedroom 1 - 2.44m x 3.35m (8' x 11' ) - uPVC double glazed window, fitted wardrobes and bedroom furniture. gas central heating radiator.
Bedroom 2 - 2.44m x 3.35m (8' x 11' ) - uPVC double glazed window, gas central heating radiator, fitted wardrobes.
Reception Room/Bedroom - 2.13m x 5.49m (7' x 18' ) - uPVC double glazed bay window, fitted furniture, gas central heating radiator.
Bathroom - uPVC double glazed window, fitted with ane enclosed shower cubicle, vanity wash hand basin and low level WC, tiled walls and floor, recessed ceiling downlights.
Externally - Block paved driveway with parking for several cars. Gate to side leading to rear garden. Enclosed low maintenance garden with paved patio and artificial lawn.
Aml Checks - We are required by law to conduct Anti Money Laundering (AML) checks for all vendors and purchasers. A non refundable fee of £15 per check will be payable to cover this digital process. These checks are carried out by Thirdfort.
This is a legal requirement to meet HMRC and UK law guidelines .
What's included
Garden
Parking
TypeDetached house
Bedrooms3
Bathrooms1
HeatingGas Central
MunicipalityTameside
Location
Map loading soon
Neighborhood data on demand
Nearby essentials will load when this section comes into view.
Listed on
Mortgage calculator
Estimated monthly payment
1.955 €/mo
Down payment10 % · 39.484 €
39.484 €355.357 € loan
Term
Total repayable586.522 €
Interest rate4.40 %
Representative estimate · Landomo is not a mortgage broker. · Rates updated April 2026