2-bed apartment for sale, 130 m²
Fylde, St Annes, Saint Anne's on the Sea
2 bedrooms·2 bathrooms
331.459 €
2.549 €/m²
Listed Oct 7, 2026
About this listing
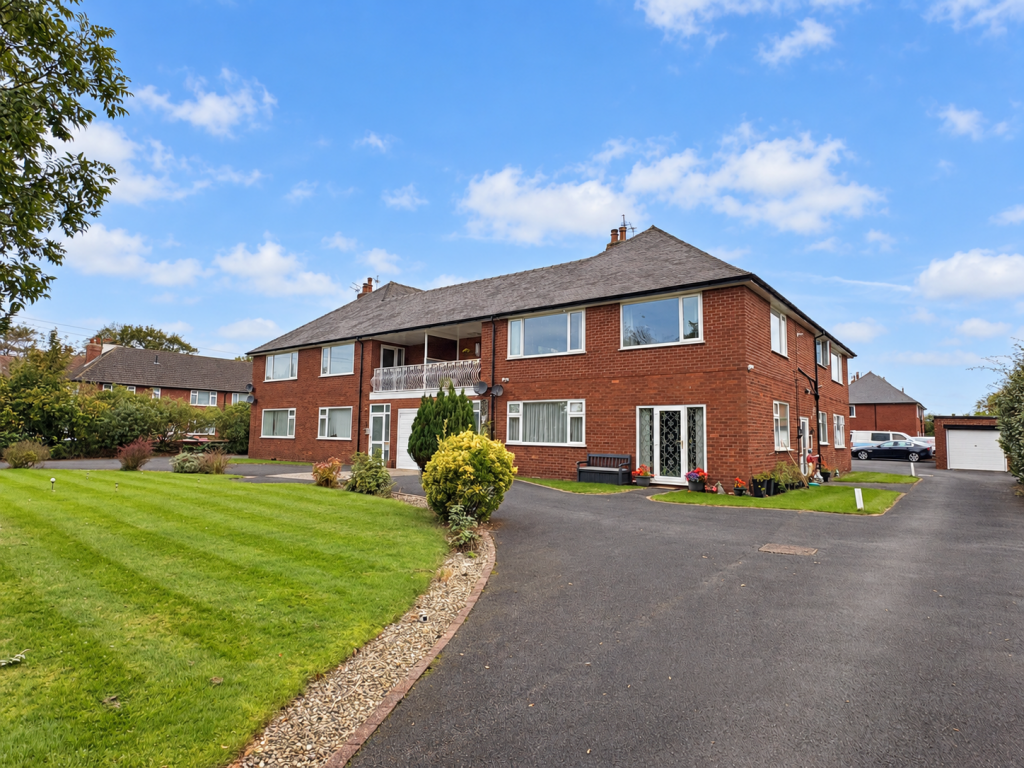
*HIGH SPECIFICATION* An exceptional two double bedroom first floor apartment offering approximately 1,400 sq ft of luxurious accommodation within Talbot Court, on the ever-popular St Annes Road East in Lytham St Annes. Finished to an exceptionally high standard and immaculately presented throughout, this distinctive home offers generous living space and a superb range of features. Properties of this calibre rarely become available.
Situated to the front of the development, the apartment enjoys lovely views over the communal gardens and benefits from its own private entrance. Occupying the first floor, there are no adjoining neighbours on the same level, with just one apartment below on the ground floor. Two layers of sound insulation have also been installed to the flooring throughout the property.
The beautifully appointed accommodation comprises a spacious hallway, an impressive lounge, a separate dining room and a high-specification kitchen with a pantry. Two generously proportioned double bedrooms both feature fitted wardrobes and storage, complemented by a stylish bathroom, an additional WC and a utility room.
Externally, there are attractive communal gardens, while the apartment also benefits from a private balcony, a garage and parking space.
Ideally positioned within close proximity of local amenities, schools, shops and transport links, Talbot Court is conveniently located for St Annes Square and offers easy access to Lytham centre.
Viewing is an absolute must to fully appreciate the space and quality of this outstanding home.
ENTRANCE
Private entrance, stairs leading to first floor.
HALLWAY
Impressive wow factor hallway, doors leading to all rooms, external door leading to the rear, radiator.
LOUNGE
16'5' x 15'9' (5.00m x 4.81m)
UPVC double glazed window to the front aspect, integrated feature fire, radiator, UPVC double glazed door leading onto private balcony.
DINING ROOM
16'5' x 11'1' (5.00m x 3.38m)
UPVC double glazed windows to the front and side aspect, radiator.
KITCHEN
11'1' x 11'1' (3.39m x 3.38m)
UPVC double glazed window to the side aspect, high specification fitted kitchen with a range of base and wall units, corian work surfaces, integrated full length fridge, bosch oven and induction hob, dishwasher, AEG overhead extractor, instant boiling water tap with waste disposal system, LED under counter lighting, radiator.
PANTRY
6'11' x 5'2' (2.10m x 1.57m)
Integrated full length freezer, a range of base and wall units.
BEDROOM ONE
14'11' x 14'1' (4.55m x 4.28m)
UPVC double glazed window to the side aspect, a range of fitted wardrobes/storage, radiator.
BEDROOM TWO
14'11' x 11'6' (4.55m x 3.51m)
UPVC double glazed window to the rear aspect, a range of fitted wardrobes/storage, radiator.
BATHROOM
8'4' x 7'10' (2.55m x 2.38m)
Luxurious shower room with two UPVC double glazed opaque windows to rear, contemporary three piece white suite comprising of double shower cubicle with waterfall shower and further attachment, (remote temperature control feature), vanity wash hand basin and WC, tiled walls, concealed extractor fan, contemporary radiator and towel rail, heated mirror with LED lighting.
WC
UPVC double glazed opaque window to rear, contemporary two piece white suite comprising of vanity wash hand basin and WC, part tiled walls, wall mounted chrome heated towel rail
UTILITY ROOM
10'0' x 5'5' (3.06m x 1.66m)
Accessed via rear door, wall and base units with laminate work surfaces, plumbed for washing machine, space for tumble dryer, stainless steel sink and drainer, radiator.
EXTERNAL
BALCONY
Private balcony overlooking the front of the complex with views of the well maintained communal front gardens.
GARAGE
Private garage to the rear with up and over door and parking space in front.
TENURE
We have been informed that the property is Leasehold with a ground rent of £12.50 per annum, lease length of 893 years remaining, and a service charge of £100 per month prospective purchasers should seek clarification of this from their solicitors.
VIEWINGS
Viewings are strictly by appointment through the agents’ office.
All measurements are approximate and for illustrative purposes only. Digital images are reproduced for general information only and must not be inferred that any item shown is included for sale with the property. We have been unable to confirm if services / items in the property are in full working order. The property is offered for sale on this basis. Prospective purchasers are advised to seek expert advice where appropriate.
What's included
Parking
Area130 m²
Bedrooms2
Bathrooms2
SubtypeStandard flat
HeatingAsk Agent
MunicipalityFylde
Location
Map loading soon
Neighborhood data on demand
Nearby essentials will load when this section comes into view.
Listed on
Mortgage calculator
Estimated monthly payment
1.641 €/mo
Down payment10 % · 33.146 €
33.146 €298.313 € loan
Term
Total repayable492.370 €
Interest rate4.40 %
Representative estimate · Landomo is not a mortgage broker. · Rates updated April 2026