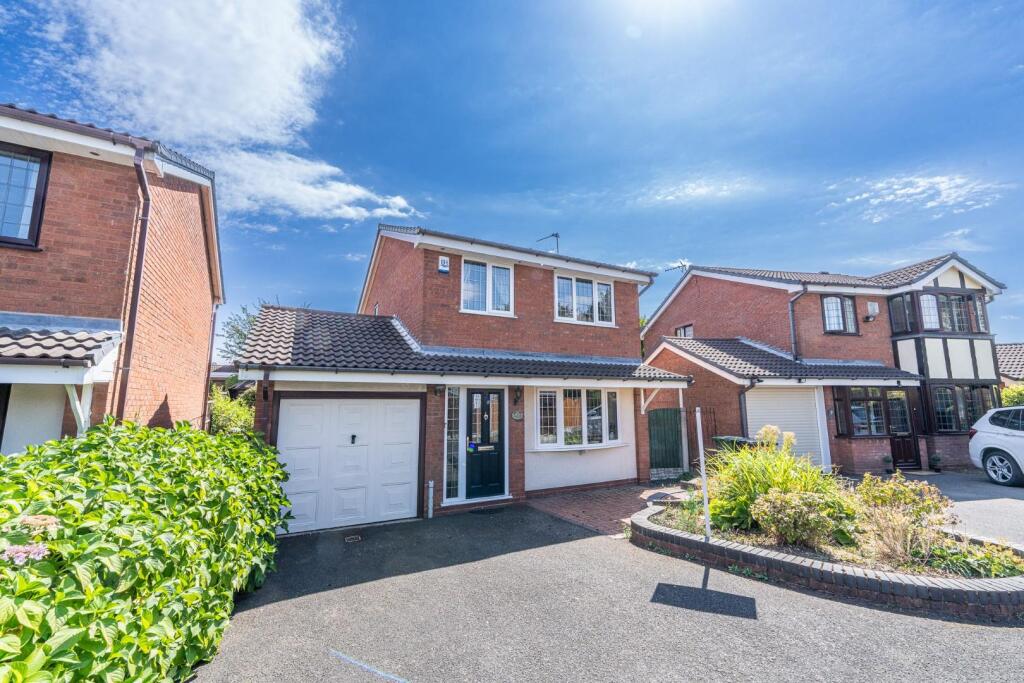
House for sale
Walsall, Ryders Hayes, High Heath
3 bedrooms·1 bathroom
386.539 €
Listed Aug 20, 2026
About this listing
**THREE BED DETACHED**TWO RECEPTION ROOMS AND CONSERVATORY**NO CHAIN**DRIVE AND GARAGE**LANDSCAPED GARDEN**CUL-DE-SAC**VIEWING ESSENTIAL**
Webbs Estate Agents are delighted to present this deceptively spacious three-bedroom detached home, nestled in the tranquil cul-de-sac of Mallard Close, Walsall. This charming property is ideally located, offering easy access to local amenities, including shops, schools, and excellent transport links.
Upon entering, you are welcomed by a hallway that leads to a comfortable lounge, perfect for relaxation. Adjacent to the lounge is a separate dining room that flows seamlessly into a bright conservatory, providing an ideal space for entertaining or enjoying the garden views. The fitted kitchen is well-equipped and offers convenient access to the side garage, enhancing the practicality of this lovely home.
The first floor boasts two generously sized double bedrooms, alongside a spacious single bedroom, making it perfect for families or those needing extra space. The family bathroom is conveniently located to serve all bedrooms.
Stepping outside, the property features a beautifully landscaped and private rear garden, ideal for outdoor activities or simply unwinding in a peaceful setting. The front of the house includes a drive and garden area, adding to the overall appeal of this delightful home.
This property is a wonderful opportunity for anyone seeking a comfortable and spacious family home in a quiet yet accessible location. We invite you to view this charming residence and discover all it has to offer.
Entrance Hall -
Lounge - 4.22m x 4.02m (13'10" x 13'2") -
Dinning Room - 2.91m x 2.49m (9'6" x 8'2") -
Kitchen - 2.92m x 2.57m (9'6" x 8'5") -
Conservatory - 2.80m x 2.46m (9'2" x 8'0") -
First Floor Landing -
Bedroom One - 3.63m x 2.87m (11'10" x 9'4") -
Bedroom Two - 3.02m x 2.87m (9'10" x 9'4") -
Bedroom Three - 2.74m x 1.98m (8'11" x 6'5") -
Family Bathroom -
Garage - 5.89m x 2.41m (19'3" x 7'10") -
Identification Checks B - Should a purchaser(s) have an offer accepted on a property marketed by Webbs Estate Agents they will need to undertake an identification check. This is done to meet our obligation under Anti Money Laundering Regulations (AML) and is a legal requirement. We use a specialist third party service to verify your identity. The cost of these checks is £46.00 inc. VAT per buyer, which is paid in advance, when an offer is agreed and prior to a sales memorandum being issued. This charge is non-refundable.
What's included
Garden
Parking
Key Stats
Key Stats
TypeDetached house
Bedrooms3
Bathrooms1
HeatingGas Central
Location
Map loading soon
Neighborhood data on demand
Nearby essentials will load when this section comes into view.
Listed on
Mortgage calculator
Estimated monthly payment
1.914 €/mo
Down payment10 % · 38.654 €
38.654 €347.885 € loan
Term
Total repayable574.189 €
Interest rate4.40 %
Representative estimate · Landomo is not a mortgage broker. · Rates updated April 2026