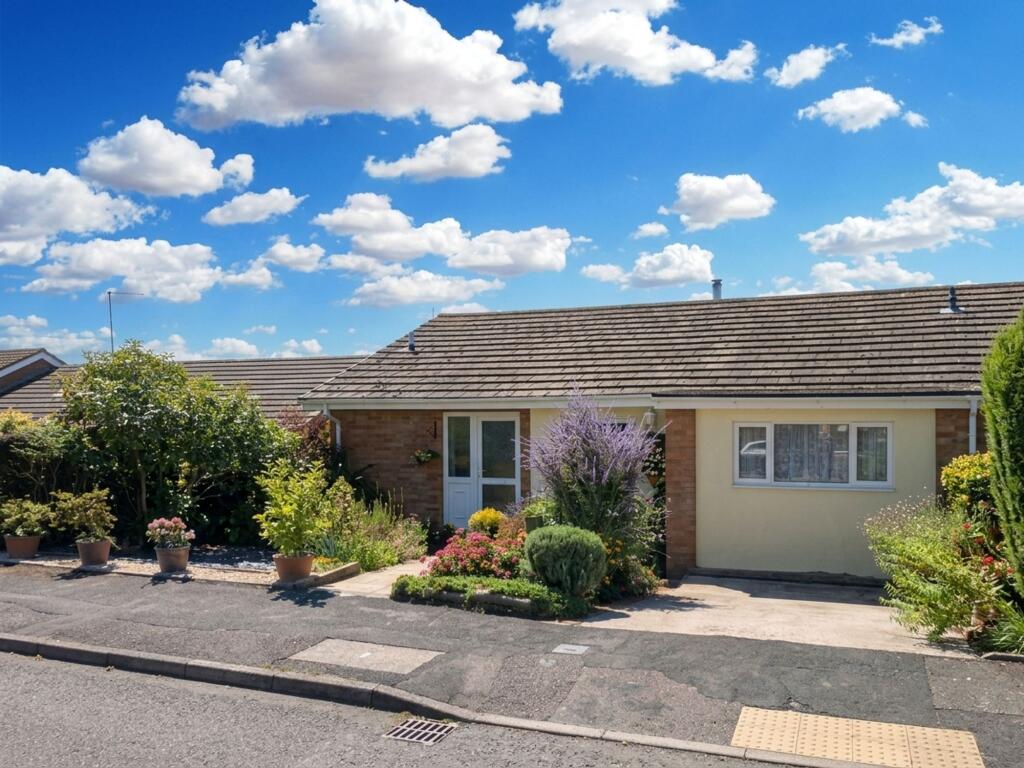
House for sale, 126 m²
Teignbridge, Dawlish
4 bedrooms·2 bathrooms
453.352 €
3.598 €/m²
Listed Oct 9, 2026
About this listing
A four bedroom detached family home positioned in an elevated spot enjoying lovely sea and countryside views with versatile accommodation briefly comprising; reception hall, shower room, kitchen, sitting room, dining room, office/bedroom, three bedrooms, family bathroom, utility room, useful store room, uPVC double glazing and gas central heating, wonderful views, enclosed rear garden and driveway parking.
An internal viewing comes highly recommended to appreciate the accommodation on offer.
Obscure glazed uPVC front door with matching side window into the…
RECEPTION HALL
uPVC double glazed window to side aspect. Doors to principal rooms and stairs descending to lower ground floor. Door to useful cloaks cupboard with timber shelf and clothes hanging rail. Door to airing cupboard with factory lagged hot water cylinder and timber slatted shelving. Loft access hatch with built in ladder. (Loft is partially boarded).
Door through to…
SHOWER ROOM/WC
With two obscure uPVC double glazed windows to side. Modern white suite comprising low level WC, pedestal corner wash hand basin, large shower enclosure with glazed door and wall mounted electric shower, ladder style heated towel rail, tiled splash backs.
Door through into the…
KITCHEN
Fitted with a comprehensive range of matching shaker style wall and base units with timber effect roll top work surface over, inset one and a half bowl stainless steel sink drainer, integrated eye level electric double oven, four ring electric hob with stainless steel extractor canopy above, tiled splash backs, integrated dishwasher and fridge freezer, radiator, uPVC double glazed window to front.
Door to…
DINING ROOM
With uPVC double glazed window to rear enjoying fantastic sea and countryside views. Radiator, power points. Space for large dining table and chairs.
Door through into the…
SITTING ROOM
With uPVC double glazed window to rear enjoying similar views to that of the dining room. Fireplace housing gas fire. Radiator, power points, TV aerial connection point.
Door opening into the…
OFFICE/BEDROOM
With uPVC double glazed window to front. Wall mounted gas boiler. Radiator, power points. Door opening to cupboard housing electric meter and consumer unit, and providing storage space.
LOWER GROUND FLOOR
Useful under stairs storage cupboard. Radiator, power points. Door to…
BEDROOM
With uPVC double glazed window to rear. Radiator, power points.
Door to…
FAMILY BATHROOM
With obscure uPVC double glazed window to rear. White suite comprising low level WC, inset wash hand basin into vanity unit, illuminated mirrored vanity unit, panelled bath with glazed shower screen, mains fed shower, chrome ladder heated towel rail.
BEDROOM ONE
With uPVC double glazed window and double doors leading out to the rear garden. Comprehensive range of fitted wardrobes, bedside tables and dressing table. Radiator, power points.
INNER HALLWAY
Radiator, power points.
Door through into the…
UTILITY ROOM
With obscure glazed uPVC back door giving access out to the rear. Range of matching wall and base units with roll top work surface over, inset stainless steel sink drainer, space and plumbing for washing machine and tumble dryer, further space for a large fridge freezer, radiator, extractor fan, tiled flooring.
Door through to…
USEFUL STORAGE ROOM
With timber shelving and clothes hanging rail. Radiator.
Door to…
BEDROOM THREE
With uPVC double glazed window to side. Range of built in wardrobes and bedside furniture. Recessed storage area with timber shelving. Radiator, power points.
OUTSIDE
To the front there is DRIVEWAY PARKING. The front garden is predominantly laid to well stocked flower beds with a pathway and steps leading to the front door. To the rear there is a fully enclosed garden with a generous, paved patio/seating area and steps leading down to a level lawn bordered by mature plants and shrubs. Outside water tap. A lower level provides a further seating area perfect for garden furniture. Attractive garden pond. The garden enjoys a predominantly southerly aspect enjoying a good degree of sunshine.
EPC Rating: D
What's included
Parking
TypeDetached house
Living Area126 m²
Bedrooms4
Bathrooms2
Energy ClassD
HeatingGas Central
MunicipalityTeignbridge
Location
Map loading soon
Neighborhood data on demand
Nearby essentials will load when this section comes into view.
Listed on
Mortgage calculator
Estimated monthly payment
2.245 €/mo
Down payment10 % · 45.335 €
45.335 €408.017 € loan
Term
Total repayable673.438 €
Interest rate4.40 %
Representative estimate · Landomo is not a mortgage broker. · Rates updated April 2026