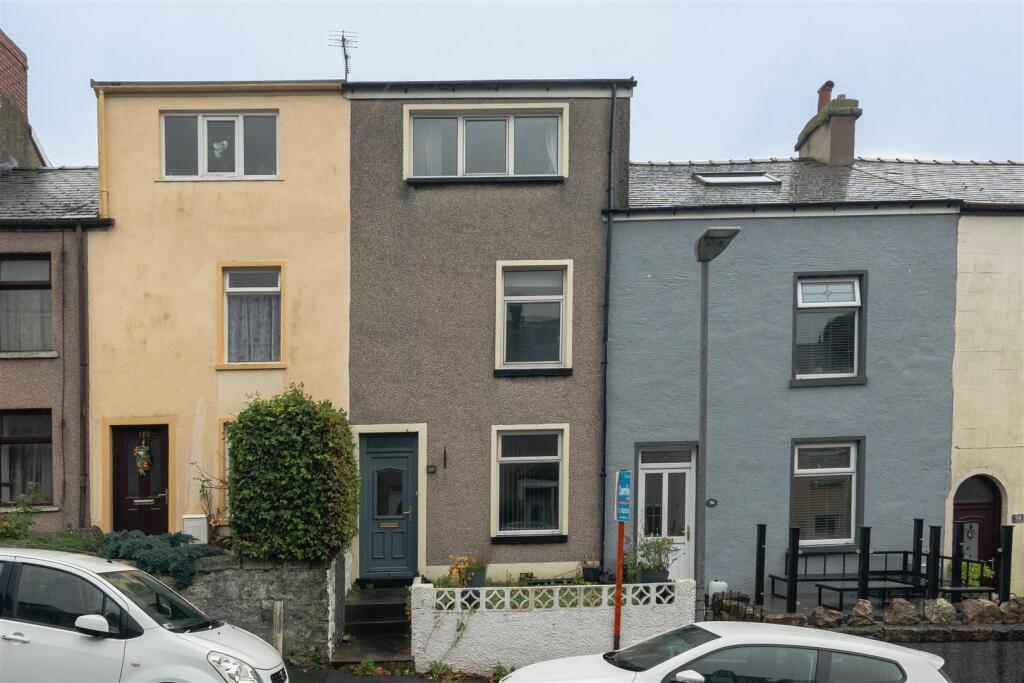
House for sale
Lancaster, Dalton Town with Newton
3 bedrooms·2 bathrooms
189.414 €
Listed Oct 20, 2026
About this listing
A superb three storey mid terrace home, ideally situated within a popular area of the market town of Dalton. Offering generous and versatile living accommodation arranged over three floors, this property would make an excellent purchase for a first time buyer, small family or anyone seeking a home with flexible living space. Conveniently located close to local shops, schools, transport links and everyday amenities, the property combines versatile accommodation with a desirable and accessible setting.
The property is entered via the hallway, which provides access to the first reception room and staircase leading to the upper floors.
The first reception room offers a comfortable space to relax and unwind, while the second reception room provides further versatile living accommodation. This additional room could be used as a separate dining room, sitting room or another space to suit your needs. The galley style kitchen is positioned towards the rear of the property and offers a practical layout with fitted units and a sink. There is also space for a washing machine and a freestanding fridge freezer. Beyond the kitchen, the modern ground floor bathroom comprises a bath, wash basin and WC.
The first floor landing provides access to two double bedrooms, both offering useful accommodation for a variety of needs. There are also two useful storage cupboards within each of the bedrooms, providing additional space for household belongings.
Continuing to the second floor, the landing leads to the third bedroom. This room benefits from its own en suite shower room, comprising a shower cubicle, wash basin and WC, offering added privacy and convenience.
To the rear, there is a rear yard that is low maintenance and contains an outbuilding.
Reception One - 3.19 x 2.91 (10'5" x 9'6") -
Reception Two - 3.93 x 3.28 (12'10" x 10'9" ) -
Kitchen - 3.93 x 2.00 (12'10" x 6'6" ) -
Ground Floor Bathroom - 2.17 x 1.98 (7'1" x 6'5" ) -
Bedroom One - 3.21 x 3.91 (10'6" x 12'9") -
Bedroom Two - 4.33 x 2.44 (14'2" x 8'0") -
Bedroom Three - 2.61 min 3.92 max x 4.27 (8'6" min 12'10" max x 1 -
En Suite Shower Room - 1.17 x 2.71 (3'10" x 8'10") -
What's included
Garden
Bedrooms3
Bathrooms2
HeatingGas Central
Location
Map loading soon
Neighborhood data on demand
Nearby essentials will load when this section comes into view.
Listed on
Mortgage calculator
Estimated monthly payment
938 €/mo
Down payment10 % · 18.941 €
18.941 €170.473 € loan
Term
Total repayable281.368 €
Interest rate4.40 %
Representative estimate · Landomo is not a mortgage broker. · Rates updated April 2026