House for sale
Great Yarmouth, Hemsby
3 bedrooms·1 bathroom
209.794 €
Listed Oct 30, 2026
About this listing
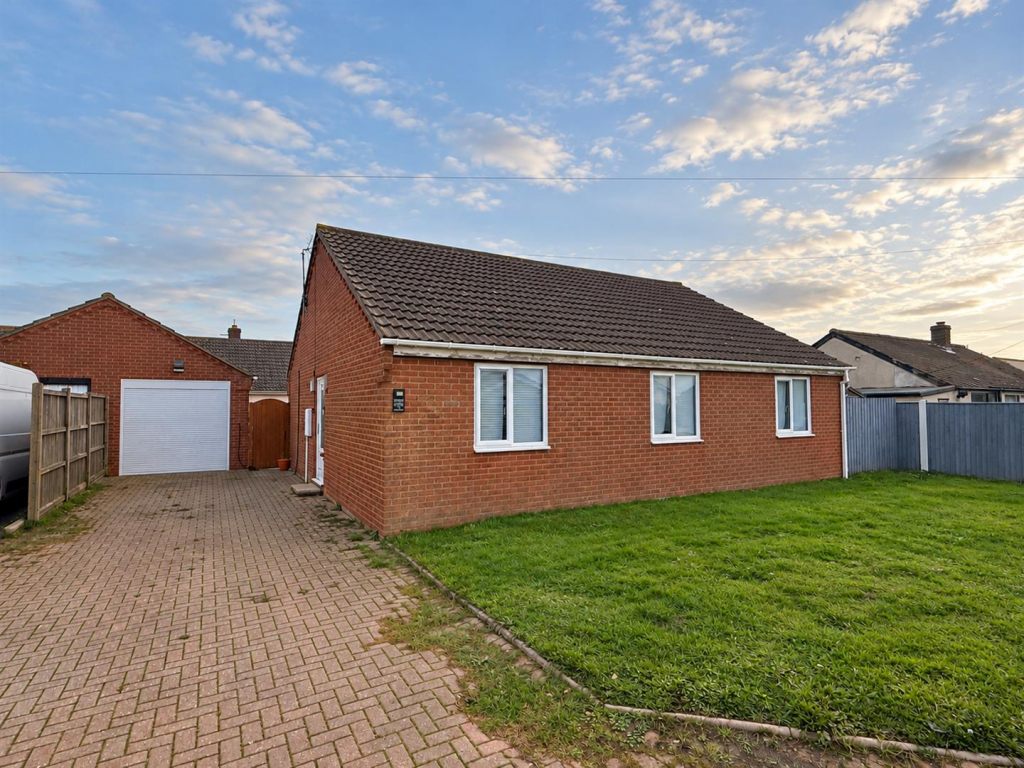
Aldreds are pleased to offer this modern detached bungalow on a generous plot with a south facing rear aspect. This well maintained bungalow offers a deceptively spacious layout of accommodation comprising of a central entrance hall, superb open plan kitchen/living room, three double bedrooms and a modern shower room. Outside a driveway provides ample parking with an EV charging point and access to a detached garage. There are also established front and rear gardens. The property also benefits from double glazed windows, oil central heating and is offered with no onward chain. An early viewing is recommended.
Entrance Hall - Part double glazed pvc entrance door, access to the loft space, radiator, doors leading off to:
Open Plan Kitchen/Living Room - 9.67 x 3.84 narrowing to 3.03 (31'8" x 12'7" narro - Spacious living area which flows into the dining space and then further into the kitchen area which is fitted with a range of modern white gloss finish wall and base units with roll edge worksurfaces over, inset single drainer sink with mixer tap, electric double oven and microwave, space for an American style fridge and freezer, space and plumbing for washing machine and dishwasher, space for a tumble dryer; Kitchen Island with stools, double glazed window to rear and part double glazed door to rear, radiator, wood effect laminate flooring.
Bedroom 1 - 3.48 x 3.43 (11'5" x 11'3") - Double glazed window to front aspect, radiator.
Bedroom 2 - 3.45 x 3.00 (11'3" x 9'10") - Double glazed window to front aspect, radiator.
Bedroom 3 - 3.45 x 3.00 (11'3" x 9'10") - Double glazed window to front aspect, radiator.
Shower Room - 2.11 x 2.10 (6'11" x 6'10") - Fitted with a modern white suite comprising vanity unit with inset wash basin, low level wc, corner shower cubicle with mains fed shower fitting, stylish aqua panelled walls, radiator, double glazed window to side aspect.
Outside - The property sits
Tenure - Freehold
Services - Mains water, electric and drainage.
Photos - Some of the imagery has been clarity enhanced using AI.
Council Tax - Great Yarmouth Borough Council - Band 'B'
Location - Located near the coast in Hemsby which is an area being monitored for coastal erosion. This property is on the Fakes Road area on the middle zone of properties from the sea. Please see the illustration of projected coastal change based on latest datasets supplied by the Environment Agency (England and Wales) as at 17 January 2026. Buyers to make own enquiries.
Directions - From the Yarmouth office head north along the A149 Caister Road, continue past the Yarmouth Stadium, at the roundabout turn left onto the Caister Bypass, continue over the next roundabout into Jack Chase Way, continue over the next roundabout into Scratby Road, continue into Yarmouth Road, turn right into Newport Road, continue towards the end of the road, turn left into Fakes Road, take the first right hand turning and continue up the road turning left where the property can be found on the right hand side.
Y12889/10/26/Cf -
What's included
Garden
Parking
TypeDetached house
Bedrooms3
Bathrooms1
HeatingAsk Agent
MunicipalityGreat Yarmouth
Location
Map loading soon
Neighborhood data on demand
Nearby essentials will load when this section comes into view.
Listed on
Mortgage calculator
Estimated monthly payment
1.039 €/mo
Down payment10 % · 20.979 €
20.979 €188.815 € loan
Term
Total repayable311.642 €
Interest rate4.40 %
Representative estimate · Landomo is not a mortgage broker. · Rates updated April 2026