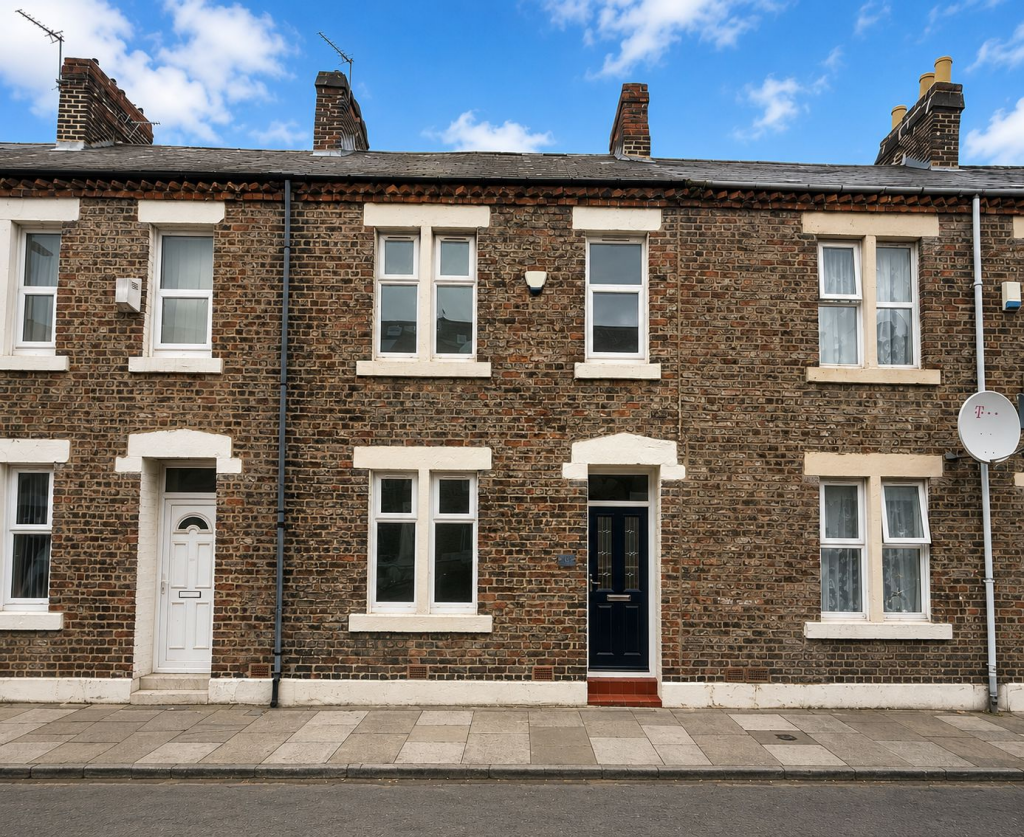
House for sale
Newcastle Upon Tyne, Elswick
3 bedrooms·1 bathroom
233.059 €
Listed Sep 4, 2026
About this listing
Pattinson Estate Agents are delighted to welcome to the market this beautifully presented three-bedroom period home, which has undergone an extensive programme of updating and improvement to create a stylish property finished to an impressive standard throughout.
A great deal of care and attention to detail has gone into the refurbishment, with the property having been re-plastered throughout and the woodwork renewed, while retaining the proportions and character that make homes of this style so appealing.
The accommodation begins with an entrance hall leading through to a well-proportioned lounge and separate dining room, providing two versatile reception spaces. The kitchen has been finished with porcelain tiled flooring and leads through to a useful rear hall with additional storage. Completing the ground floor is the bathroom, fitted with a modern white suite and tiled flooring. To the first floor are three bedrooms, offering flexible accommodation suitable for families, couples or those requiring space to work from home. Externally, the property benefits from an enclosed yard to the rear with useful additional storage.
Belsay Place is well positioned for access into Newcastle City Centre, with regular bus services and convenient connections to the wider city. The area is particularly popular for its attractive period housing and proximity to the former Newcastle General Hospital site, which is undergoing significant regeneration as Newcastle University's Health Innovation Neighbourhood. The wider £500 million redevelopment is planned to incorporate new homes alongside research, health, business, education, community and leisure facilities, bringing substantial ongoing investment to this part of Newcastle's West End.
With its high standard of finish, extensive improvements and convenient location, this is a property that is ready for its next owner to move straight into. Early viewing is highly recommended to fully appreciate the quality of the accommodation and attention to detail on offer.
Council Tax Band: A
Tenure: Freehold
Entance Hall
Leading to internal hallway.
Lounge
Dinining Room
5.1m x 4.2m
Kitchen
2.4m x 3.1m
Rear Hall
With storage.
Bathroom
Stairs to First Floor
Bedroom One
3.1m x 4.1m
Bedroom Two
3.0m x 4.1m
Bedroom Three
2.0m x 2.9m
External
What's included
Terrace
Garden
Key Stats
Key Stats
TypeTerraced house
Bedrooms3
Bathrooms1
HeatingGas
MunicipalityNewcastle Upon Tyne
Location
Map loading soon
Neighborhood data on demand
Nearby essentials will load when this section comes into view.
Mortgage calculator
Estimated monthly payment
1.154 €/mo
Down payment10 % · 23.306 €
23.306 €209.753 € loan
Term
Total repayable346.201 €
Interest rate4.40 %
Representative estimate · Landomo is not a mortgage broker. · Rates updated April 2026