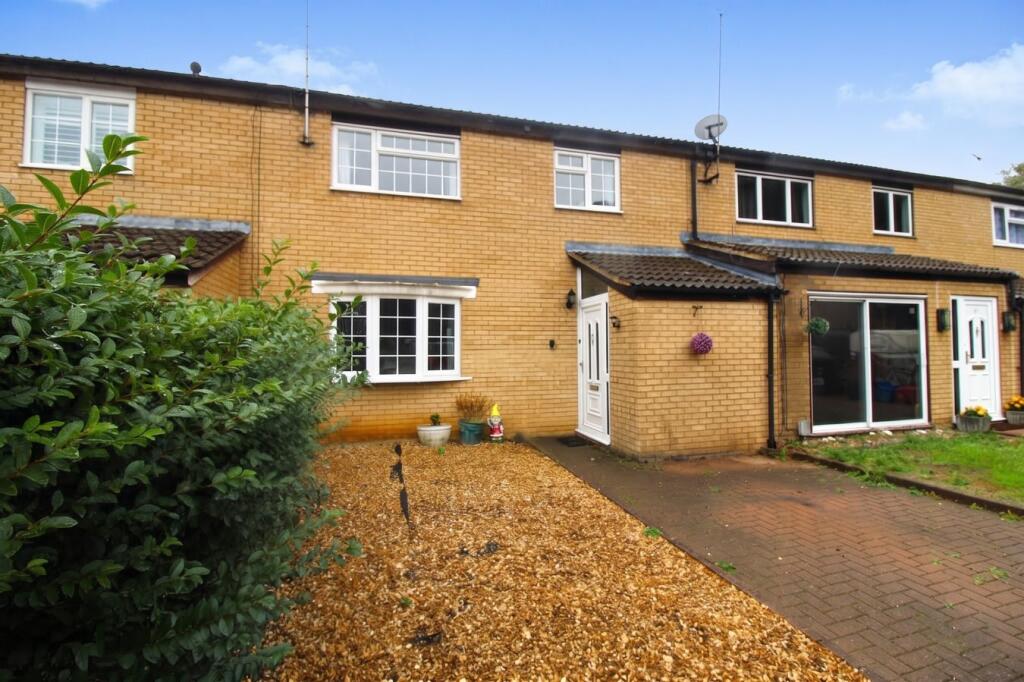
House for sale
Stevenage
3 bedrooms·2 bathrooms
412.916 €
Listed Sep 18, 2026
About this listing
**GUIDE £350,000 - £370,000**
Being sold Chain Free, this three bedroom family home located in Bragbury End, Stevenage. The property benefits from a porch, hallway, kitchen/diner, lounge, conservatory, downstairs w/c, shower room and three good size bedrooms. To the front is parking for two cars and beautiful rear garden. The property also benefits from a combination boiler.
Blenhiem Way is located in South Stevenage with brilliant access to the A602 and A1(m) and amenities including:
Local Shops 0.2 Miles
Longmeadow Primary School 0.9 Miles
Knebworth Train Station 1.2 Miles
Barnwell Secondary 1.3 Miles
Fairland Valley Park 2.0 Miles
A1m 2.1 Miles
Stevenage Town Centre 2.7 Miles
Stevenage Train Station 2.8 Mile
PORCH
1.88m x 1.82m (6' 2" x 6' 0")
A great welcoming space, perfect to store shoes and coats. Cupboards housing the meters.
ENTRANCE HALLWAY
Doors to the kitchen/diner, W/C and rear garden. Storage cupboard. Stairs to the first floor with storage underneath.
LOUNGE
4.98m x 2.97m (16' 4" x 9' 9")
Good size room with Bow window to the front aspect, open to the kitchen/diner.
KITCHEN/DINER
4.98m x 3.24m (16' 4" x 10' 8")
Fitted kitchen with a range of wall and base units with worksurface over. Space for washing machine and freestanding cooker. Window to the rear aspect. Space for dining table. French doors open to the conservatory.
CONSERVATORY
2.30m x 2.41m (7' 7" x 7' 11")
Windows to all aspects and French doors opening to the rear garden. Tiled flooring and radiator.
DOWNSTAIRS W/C
0.84m x 1.75m (2' 9" x 5' 9")
W/C and wash hand basin. Window to the rear aspect.
FIRST FLOOR LANDING
Doors to bedrooms and shower room. Two storage cupboards (one housing the combination boiler) Access to the loft via a hatch.
BEDROOM ONE
3.51m x 3.60m (11' 6" x 11' 10")
Double bedroom with window to the front aspect. Radiator.
BEDROOM TWO
3.51m x 2.70m (11' 6" x 8' 10")
Double bedroom with window to the rear aspect. Storage cupboard and radiator.
BEDROOM THREE
2.35m x 2.89m (7' 9" x 9' 6")
Single bedroom with window to the front aspect. Storage cupboard. Radiator.
SHOWER ROOM
2.1m x 1.67m (6' 11" x 5' 6")
Wet room with electric shower, wash hand basin and w/c. Window to the rear aspect.
FRONT GARDEN
Block pave driveway and a further shingle area.
REAR GARDEN
Enclosed rear garden, with gated rear access. Mainly laid to lawn.
What's included
Garden
Parking
TypeTerraced house
Bedrooms3
Bathrooms2
HeatingAsk Agent
Location
Map loading soon
Neighborhood data on demand
Nearby essentials will load when this section comes into view.
Listed on
Mortgage calculator
Estimated monthly payment
2.045 €/mo
Down payment10 % · 41.292 €
41.292 €371.624 € loan
Term
Total repayable613.371 €
Interest rate4.40 %
Representative estimate · Landomo is not a mortgage broker. · Rates updated April 2026