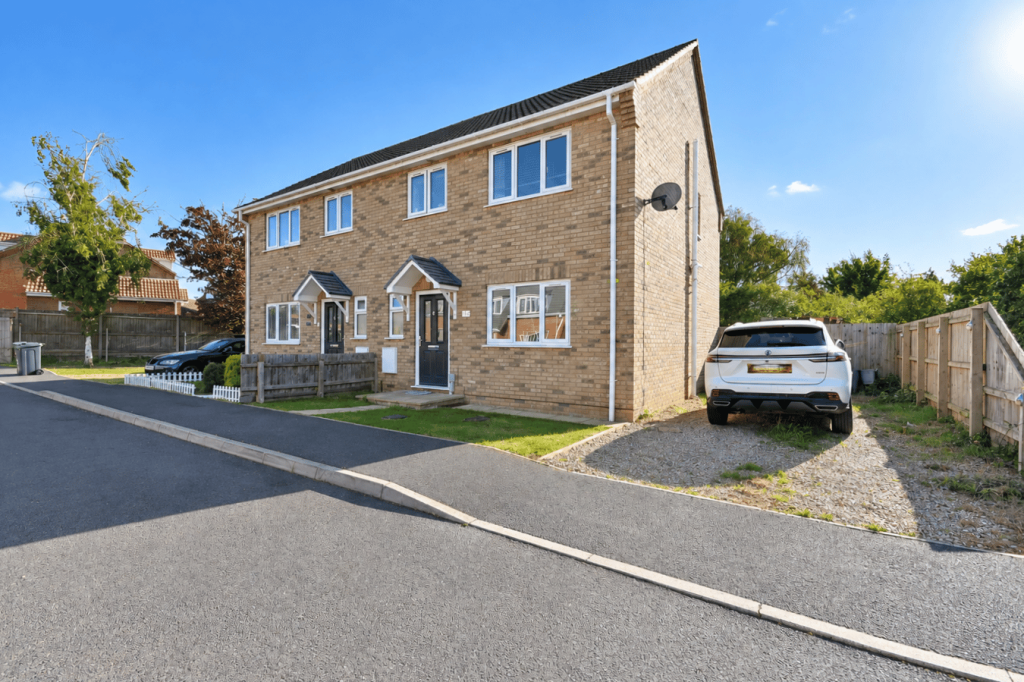
House for sale
King's Lynn and West Norfolk, Norfolk
3 bedrooms·2 bathrooms
317.056 €
Listed Oct 10, 2026
About this listing
Newson & Buck are delighted to offer to the market this beautifully presented three-bedroom semi-detached home, ideally situated within easy reach of the ever-popular Wootton Road and a range of local amenities. The well-appointed accommodation comprises an entrance hallway, ground floor cloakroom, comfortable lounge and a modern kitchen/dining room, providing an ideal space for both everyday family living and entertaining. To the first floor are three well-proportioned bedrooms, with the principal bedroom benefiting from its own en-suite shower room, alongside a family bathroom. Externally, the property benefits from a side driveway providing off-road parking for multiple vehicles, together with an enclosed, low-maintenance rear garden, ideal for relaxing and outdoor entertaining. Further benefits include UPVC double glazing and air source heating. The property is conveniently positioned close to local amenities in Gaywood, with King's Lynn town centre offering a wider range of shopping, leisure and educational facilities, together with a mainline railway station providing direct services to Cambridge and London King's Cross.
Entrance Hall
3' 03" x 13' 01" (0.99m x 3.99m) Entrance door, tiled flooring, radiator, stairs to first floor, under stairs cupboard
Downstairs W/C
2' 09" x 6' 01" (0.84m x 1.85m) Tiled flooring, window to front aspect, low level flush w/c, radiator, vanity unit with inset sink and mixer tap over
Lounge
10' 10" x 14' 05" (3.30m x 4.39m) Tiled flooring, radiator, window to front aspect, double doors opening to
Kitchen/Diner
18' 11" x 9' 04" (5.77m x 2.84m) Tiled flooring, range of base and wall cabinets, worktops over, steel sink with mixer tap, storage cupboard, integrated dishwasher, space for washing machine, space for american style Fridge/Freezer, induction hob with extractor over, oven, patio doors leading to rear garden
Landing
Stairs from first floor, airing cupboard, carpeted, loft access, doors leading to
Bedroom One
11' 06" x 12' 00" (3.51m x 3.66m) Carpeted, window to front aspect, radiator, door to en-suite
En-Suite
6' 07" x 3' 07" (2.01m x 1.09m) Tiled flooring, Quadrant shower cubicle, vanity unit with inset sink and mixer tap over, low level flush w/c, towel radiator, window to side aspect
Bedroom Two
11' 06" x 12' 08" max (3.51m x 3.86m) Carpeted, radiator, window to rear aspect
Bedroom Three
6' 07" x 8' 08" (2.01m x 2.64m) Currently staged as a dressing room, carpeted, radiator, window to rear aspect
Family Bathroom
6' 07" x 5' 08" (2.01m x 1.73m) Tiled flooring, window to front aspect, panelled bath with shower shower, tiled surround, vanity unit with storage, inset sink and low level flush w/c, towel radiator
External
To the front of the property is a neatly maintained lawned area, whilst to the side, a generous shingle driveway provides ample off-road parking for multiple vehicles. To the rear is a spacious and private enclosed garden, predominantly laid to lawn with a patio area extending across the rear of the property, providing an ideal space for outdoor seating, dining and entertaining.
EPC - B
Council Tax - B
What's included
Garden
Parking
TypeSemi-detached house
Bedrooms3
Bathrooms2
Energy ClassB
HeatingAsk Agent
MunicipalityKing's Lynn and West Norfolk
Location
Map loading soon
Neighborhood data on demand
Nearby essentials will load when this section comes into view.
Listed on
Mortgage calculator
Estimated monthly payment
1.570 €/mo
Down payment10 % · 31.706 €
31.706 €285.350 € loan
Term
Total repayable470.974 €
Interest rate4.40 %
Representative estimate · Landomo is not a mortgage broker. · Rates updated April 2026