House for sale
Stanley, West Shield Row Villas
4 bedrooms
419.566 €
Listed Feb 16, 2026
About this listing
The Wilson
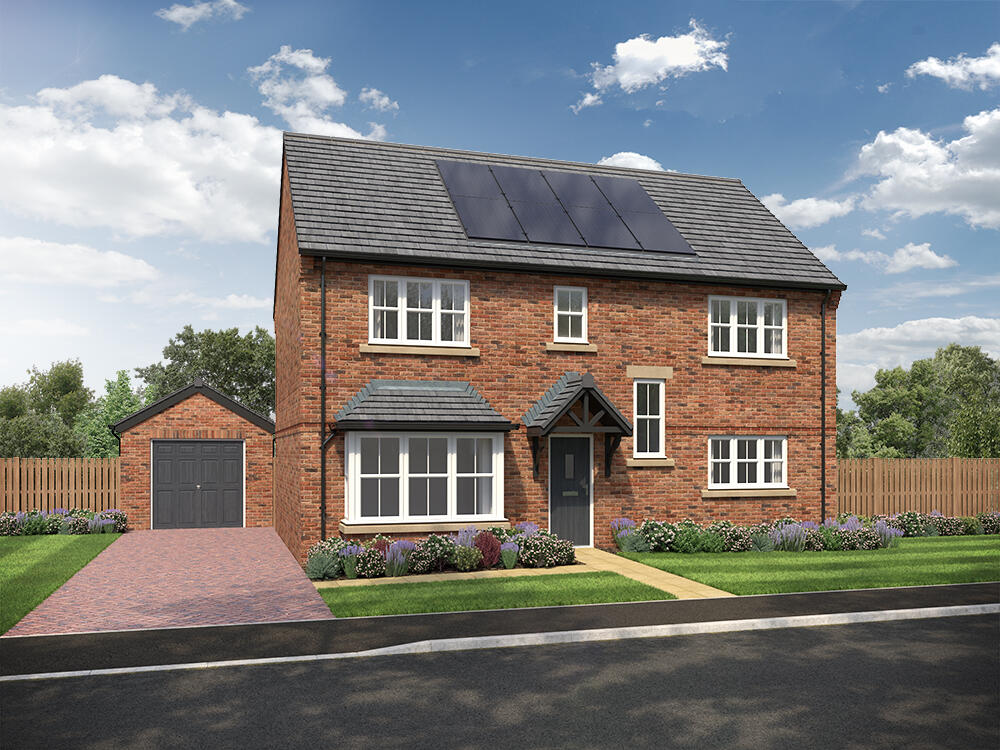
Plot 91 - 4 bedroom detached house with single detached garage, available for £354,995.
The 4-bedroom Wilson is a spacious home that welcomes you with a grand, open hallway, enhanced by a striking feature window that fills the space with natural light.
The open plan kitchen/dining/family area has been designed with modern living in mind, linking to a useful utility room and downstairs WC. This space can accommodate a six-seater dining table and a two-seater sofa, and features a kitchen island and large bi-folding doors that lead to the paved patio and turfed garden, filling the room with light and bringing the outdoors in.
The lounge has a feature bay window which adds character and creates the perfect space for a cosy chair or smaller sofa, and there is also space for a five-seater corner sofa which is ideal for socialising.
Three of the bedrooms are double, including the main bedroom which links to a convenient en-suite with a large shower enclosure and designer Porcelanosa tiles. The spacious single bedroom is the perfect size for a home office or play area, and the main bathroom benefits from a separate shower enclosure, as well as a stylish double ended bath, white sanitaryware and designer Porcelanosa tiling.
The exterior of the Wilson is striking, with a front door canopy plus a detached garage. Not forgetting the bay window and the block paved driveway which add even more character to this home.
Tenure: Freehold
Estimated Council Tax Band: TBC
EPC Rating: A
Room Dimensions
Ground
Lounge - 3673 x 4972 [12'-1 x 16'-4"]
Kitchen - 3180 x 3400 [10'-5" x 11'-2"]
Dining/family area - 6042 x 3090 [19'-10" x 10'-2"]
First
Main bedroom - 3866 x 3585 [12'-8 x 11'-9]
Bedroom 2 - 3223 x 3585 [10-7' x 11'-9"]
Bedroom 3 - 3780 x 2817 [12-5" x 9'-3"]
Bedroom 4 - 3172 x 2817 [10-5" x 9'-3"]
What's included
Garden
Parking
TypeDetached house
Bedrooms4
Energy ClassA
HeatingAsk Developer
MunicipalityStanley
Location
Map loading soon
Neighborhood data on demand
Nearby essentials will load when this section comes into view.
Listed on
Mortgage calculator
Estimated monthly payment
2.077 €/mo
Down payment10 % · 41.957 €
41.957 €377.609 € loan
Term
Total repayable623.249 €
Interest rate4.40 %
Representative estimate · Landomo is not a mortgage broker. · Rates updated April 2026