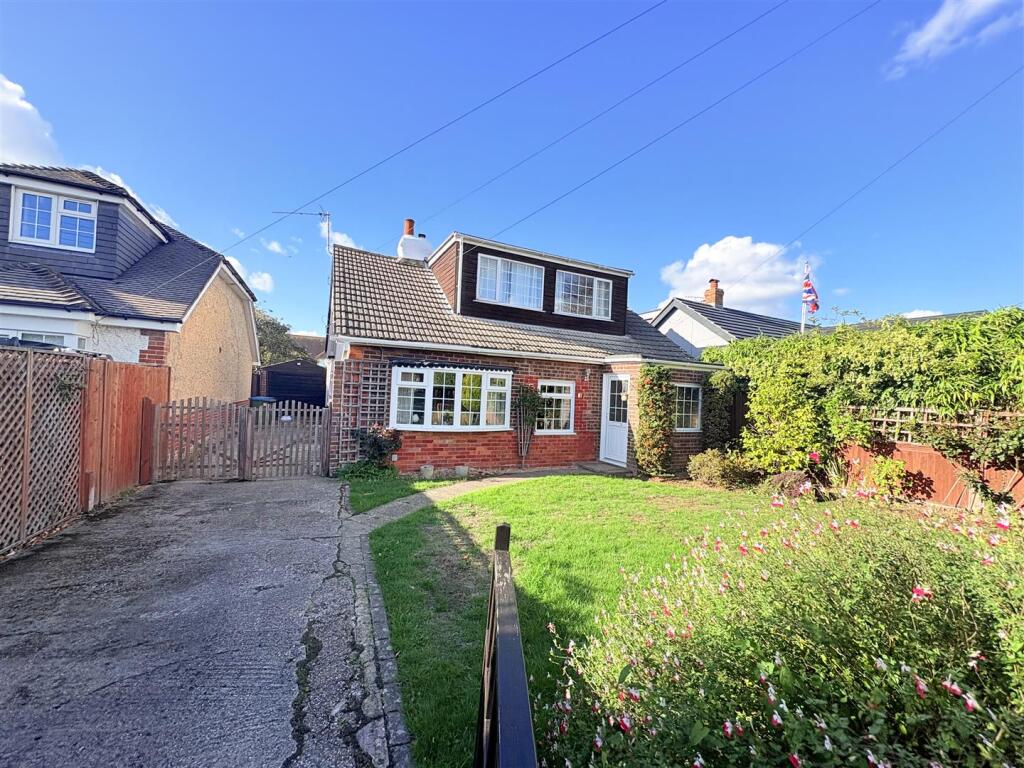
House for sale, 129 m²
Portsmouth
3 bedrooms·1 bathroom
591.200 €
4.583 €/m²
Listed Oct 20, 2026
About this listing
A Detached Chalet with Exciting Potential Ideally Located For Hill Head Beach
Ideally situated just a short distance from the local beach, this detached chalet-style property presents a fantastic opportunity for buyers looking to improve and personalise a property in a desirable coastal location.
Offering plenty of scope for improvement, modernisation and potential extension, the property provides a blank canvas for those looking to put their own stamp on a home. For those with a more ambitious vision, there may also be potential to explore removing the existing roof and creating a more substantial house, subject to the necessary planning permissions and consents.
Benefitting from tandem length Garage, home office and no forward chain, this property needs to be viewed.
Whether you are looking for a renovation project, an opportunity to add value or the chance to create a home tailored to your own requirements, this property offers exciting possibilities in a location that is hard to beat.
Entrance Porch - 2.09 x 2.00 (6'10" x 6'6") - Coved ceiling, window to front elevation, storage cupboard, 2 x radiators.
Lounge - 8.22 max x 3.35 nar 2.50 (26'11" max x 10'11" nar - Textured coved ceiling, 2 x window to front elevation, feature fire surround, under stairs storage area, 2 x radiators.
Inner Hallway - Textured coved ceiling.
Dining Room - 3.64 mx x 2.77 (11'11" mx x 9'1") - Textured coved ceiling, window to side elevation, access to boiler cupboard, radiator.
Bedroom Two - 3.77 x 3.05 (12'4" x 10'0") - Textured coved ceiling, 2 x sky lights, French style doors, radiator.
Shower Room - 2.77 x 2.07 (9'1" x 6'9") - Skimmed coved ceiling, sky light, suite comprising double Quad shower cubicle, pedestal wash basin, W.C, 3/4 tiled walls, tiled flooring, heated towel rail.
Sitting Room - 3.94 x 3.71 (12'11" x 12'2") - Textured coved ceiling, patio doors over looking rear garden, 2 x radiators.
Kitchen/Breakfast Room - 3.91 x 3.69 (12'9" x 12'1") - Textured coved ceiling, window to side and rear elevations, fitted range of wall and base units with work surface over, inset 1 1/2 bowl sink with mixer taps, built in double oven, hob and hood, plumbing for washing machine, room for fridge/freezer.
First Floor Landing -
Master Bedroom - 5.07 x 4.76 (16'7" x 15'7") - Skimmed ceiling, 2 x windows to front and rear elevations, fitted chest of drawers, radiator.
Dressing Area - 1.95 x 1.46 (6'4" x 4'9") - With restrictive ceiling height, ideal walk in wardrobe.
Front Driveway - Offering off road parking with double vehicular access gates leading to:
Side Driveway - Offering further off road parking, with side pedestrian gate.
Garage/Workshop (Tandem) - 8.93 x 2.70 (29'3" x 8'10") - Up and over door, power and light, personal doors to garden and into home office.
Home Office - 3.89 x 2.55 (12'9" x 8'4") - Power and light.
Rear Garden - A fully enclosed mature and private rear garden, mainly laid to lawn with mature borders and hedgerow, raised garden pond, further area laid to patio.
What's included
Garden
Parking
TypeDetached house
Living Area129 m²
Bedrooms3
Bathrooms1
HeatingGas Central
Location
Map loading soon
Neighborhood data on demand
Nearby essentials will load when this section comes into view.
Listed on
Mortgage calculator
Estimated monthly payment
2.927 €/mo
Down payment10 % · 59.120 €
59.120 €532.080 € loan
Term
Total repayable878.206 €
Interest rate4.40 %
Representative estimate · Landomo is not a mortgage broker. · Rates updated April 2026