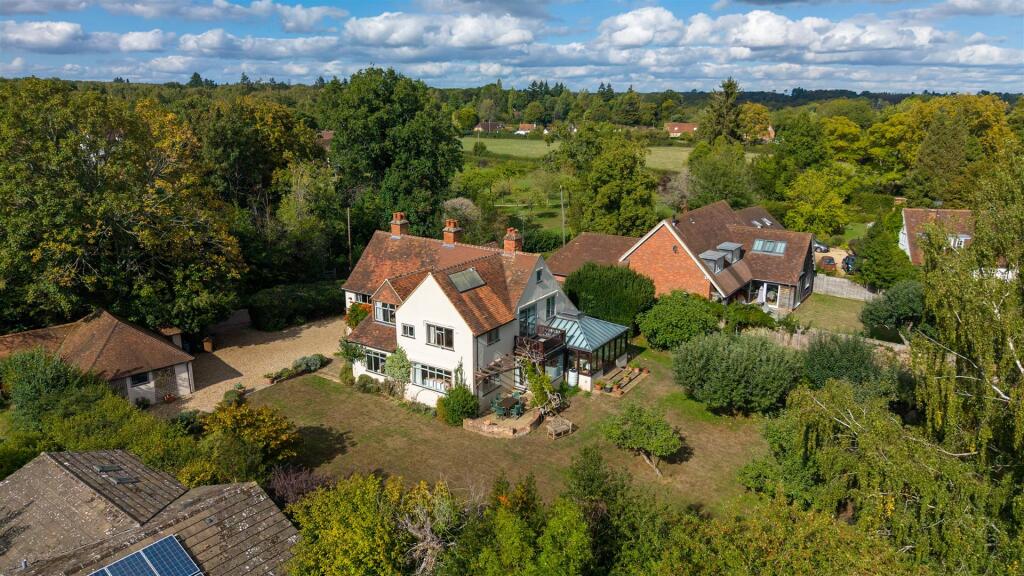
House for sale, 309 m²
Reading
5 bedrooms·3 bathrooms
1.479.991 €
4.789 €/m²
Listed Sep 19, 2026
About this listing
Spacious 1920's detached family residence, occupying a delightful 0.5 acre mature, private plot, set in a highly sought after rural lane, close to bus stop and offering excellent potential subject to usual consents. EPC: tbc
Offered to the market for the first time in sixty years, accommodation includes: porch, cloakroom, 17ft entrance hall, 17ft kitchen/ breakfast room, utility room, 21ft drawing room, 18ft conservatory with glazed roof, 22ft sitting room with open fire. From the hall the staircase leads to first floor landing, 23ft bedroom 1 with refitted 5 piece ensuite bathroom with twin wash basins, bath and shower cubicle, sliding door to balcony with timber railing, electric Stilz through floor lift (goes to drawing room) door to dressing room/ bedroom 5, 19ft bedroom 2, two further double bedrooms & 2 bathrooms.
Noteworthy features include: Oil fired central heating, double glazing, water softner, exposed beams to ceilings, solid wood doors with cast iron latches, ample built in storage, large driveway for several vehicles, excellent potential to extend and re-develop subject to usual consents, the property is sold with no onward chain.
The property occupies a delightful, mature & private grounds of 1/2 acre. To the front of the property wooden five bar gate gives access to gravel drive leading to detached double garage/ workshop, providing ample off road parking. Paved patio area, established flower & shrub beds with brick retaining wall, large lawned area continues from the side to the rear, enclosed with mature hedging & timber fencing, variety of mature trees & fruit trees, including apple & fig, further paved patio area with brick retaining wall, pergola & mature wisteria. The garden continues to the opposite side with large paved area, outside tap, large timber shed, brick bar b que, gate leads to large enclosed vegetable & soft fruit garden with raised beds, greenhouse, climbing shrubs & roses.
Total Floor Area: Approx 309m2 (3325sqft)
Garage/ Workshop 52m2 (560sqft)
Council Tax: Band G
Services: Mains electricity, mains water, oil fired heating & private drainage.
Peppard Common is a sought after location, within an area of outstanding natural beauty (AONB), on the edge of the Chiltern hills.
It benefits from a popular Church aided Primary school, two public houses and local shop, Peppard Cricket Club is located close by. The thriving village centre of Sonning Common is within easy walking distance and is well served with a range of shops, health centre and amenities providing day to day needs, together with schooling at both Primary and Secondary levels. Peppard is located within easy distance of both Henley and Reading town centres, with London Paddington less than 30 minutes from Reading Railway Station. There is easy access to M4 motorway at Reading or Maidenhead Thicket and M40 at Watlington. Crossrail, two Elizabeth Line trains an hour, will allow passengers to travel right through central London from Reading station without having to change trains.
What's included
Garden
Parking
TypeDetached house
Living Area309 m²
Bedrooms5
Bathrooms3
HeatingAsk Agent
Location
Map loading soon
Neighborhood data on demand
Nearby essentials will load when this section comes into view.
Listed on
Mortgage calculator
Estimated monthly payment
7.328 €/mo
Down payment10 % · 147.999 €
147.999 €1.331.992 € loan
Term
Total repayable2.198.473 €
Interest rate4.40 %
Representative estimate · Landomo is not a mortgage broker. · Rates updated April 2026